Key takeaways
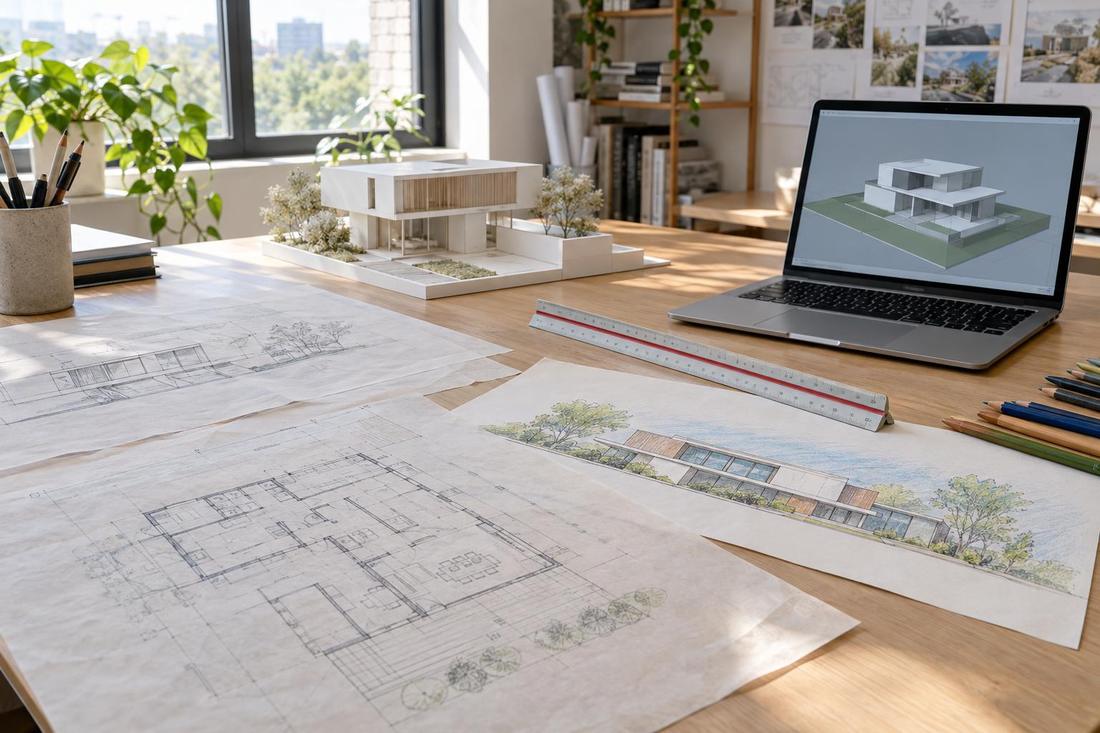
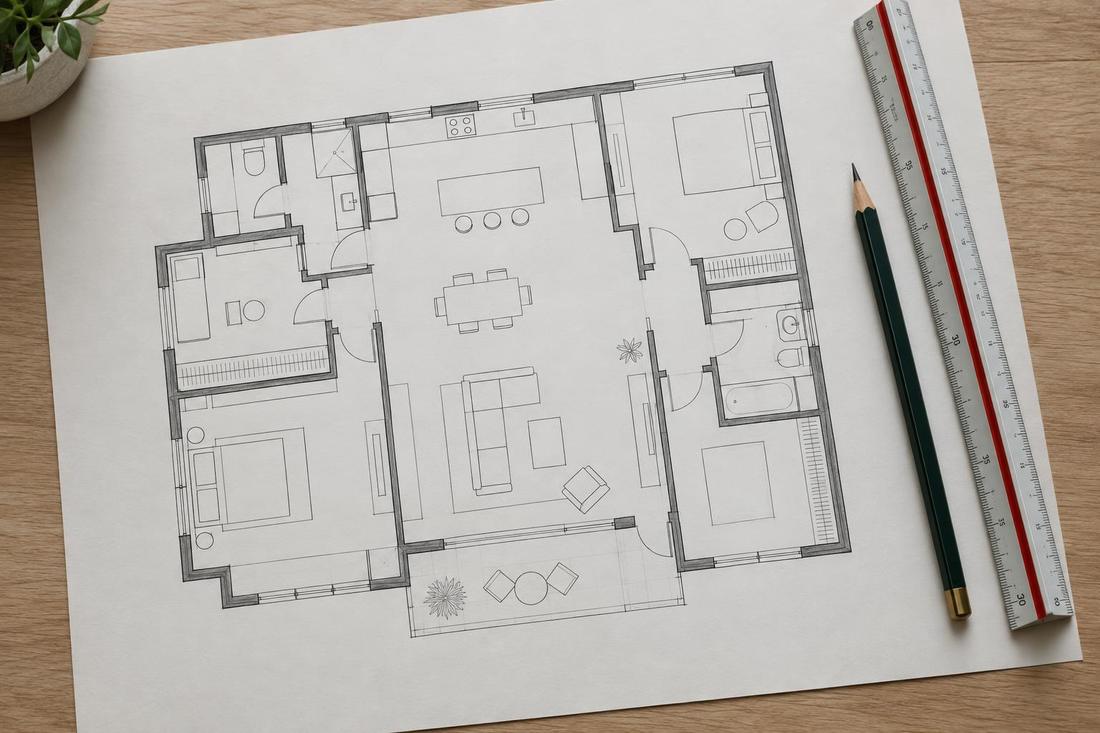
- A floor plan is a view from above with the roof removed.
- Elevations show the outside of the building from each side.
- Sections cut through the building to show heights and structure.
- Details explain how pieces connect.
Floor plans
A floor plan shows walls, doors, windows, stairs and fixed items as seen from above. Dimensions and room names help you judge size. Try tracing your daily routes through the plan to see how it feels.
Furniture drawn on the plan helps you judge scale.
Elevations
Elevations are flat views of each side of the building. They show rooflines, window placement, materials and heights. Compare them with the plan so you understand what each window belongs to.
Renderings can make elevations easier to read.
Sections and details
A section is a vertical slice through the building. It shows floor and ceiling heights, roof structure and how the building meets the ground. Details zoom in on tricky spots such as window openings or railings.
You do not need to understand every detail, but sections help with heights.
Schedules and notes
Schedules list doors, windows, finishes and fixtures. Notes explain materials and instructions. Read the notes with the drawings, because they often change how the work is done.
Ask your architect to walk you through the set.
Official sources and further reading
These are independent organizations. Links open in a new tab.
Quick answers
What do the scale marks mean?
They show how much the drawing is reduced. A common scale is a quarter inch to one foot.
How can I visualize a plan?
Ask for 3D views or walk the plan with tape on the floor.