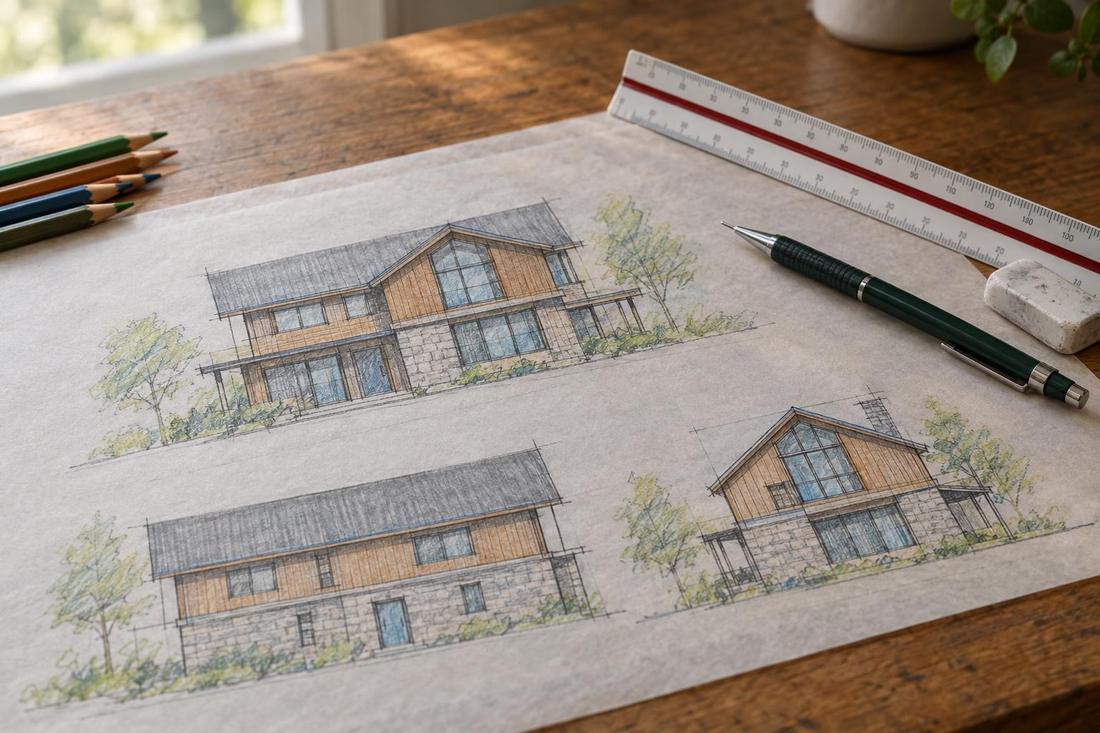
Exterior views
Street and yard perspectives.
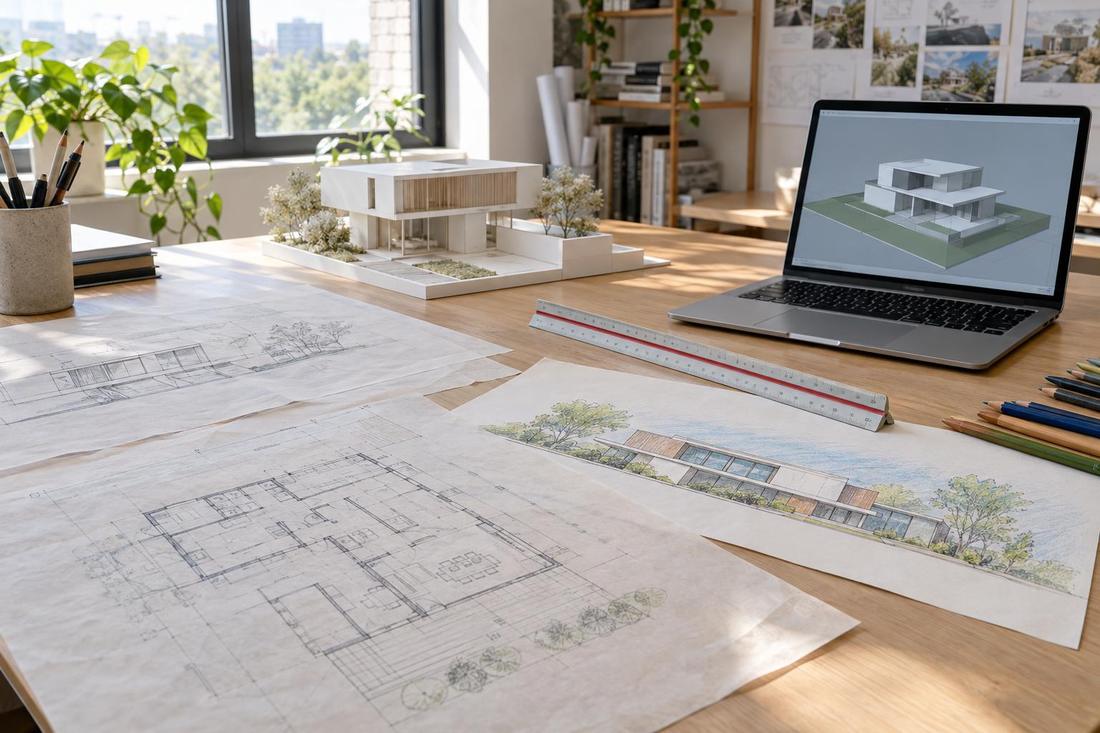
Plans & Documentation
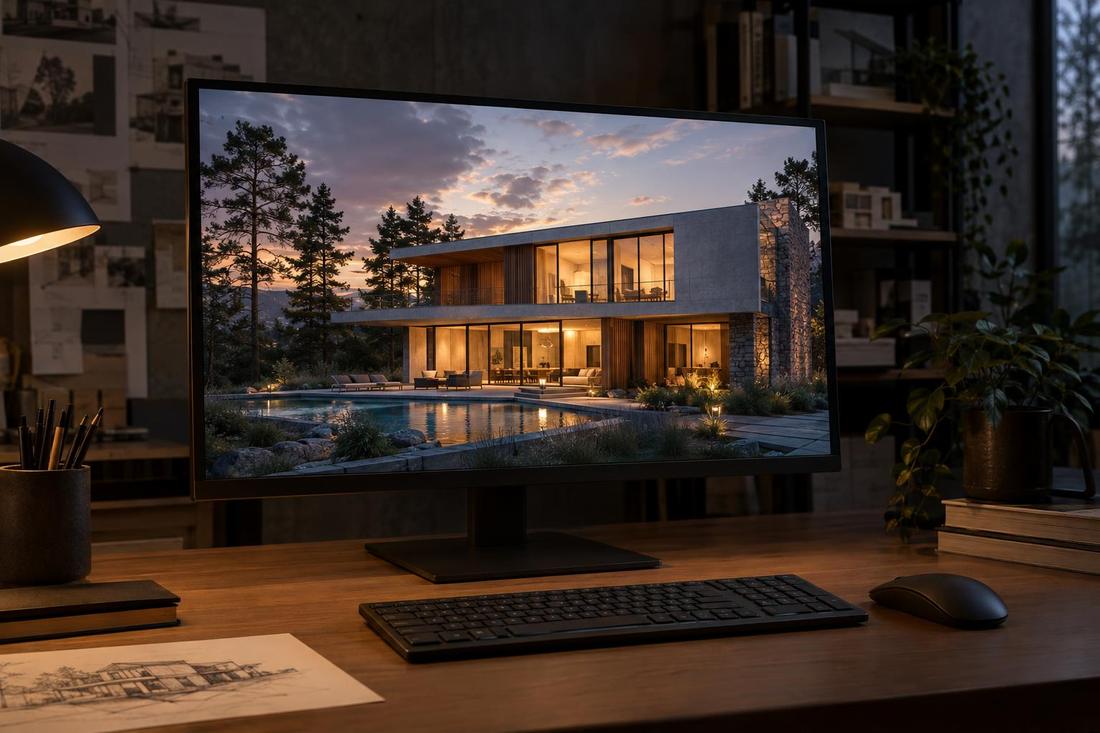
See it before you build it. Realistic 3D views let you walk through your design and make decisions with confidence.
Call or text today615-431-37893D Rendering & Visualization
A 3D rendering turns flat drawings into a view you can feel. You see the rooflines, materials, windows and landscaping together, from the street or from inside a room, so you can judge proportion, light and color. Changes are easy to explore on screen and far simpler to make there than on site.
We create exterior and interior renderings, 3D models and walkthrough views for projects across Middle Tennessee, including Nashville renovations and new homes. Renderings help owners, builders and neighbors understand the design and support approval meetings.
What you get
Street and yard perspectives.
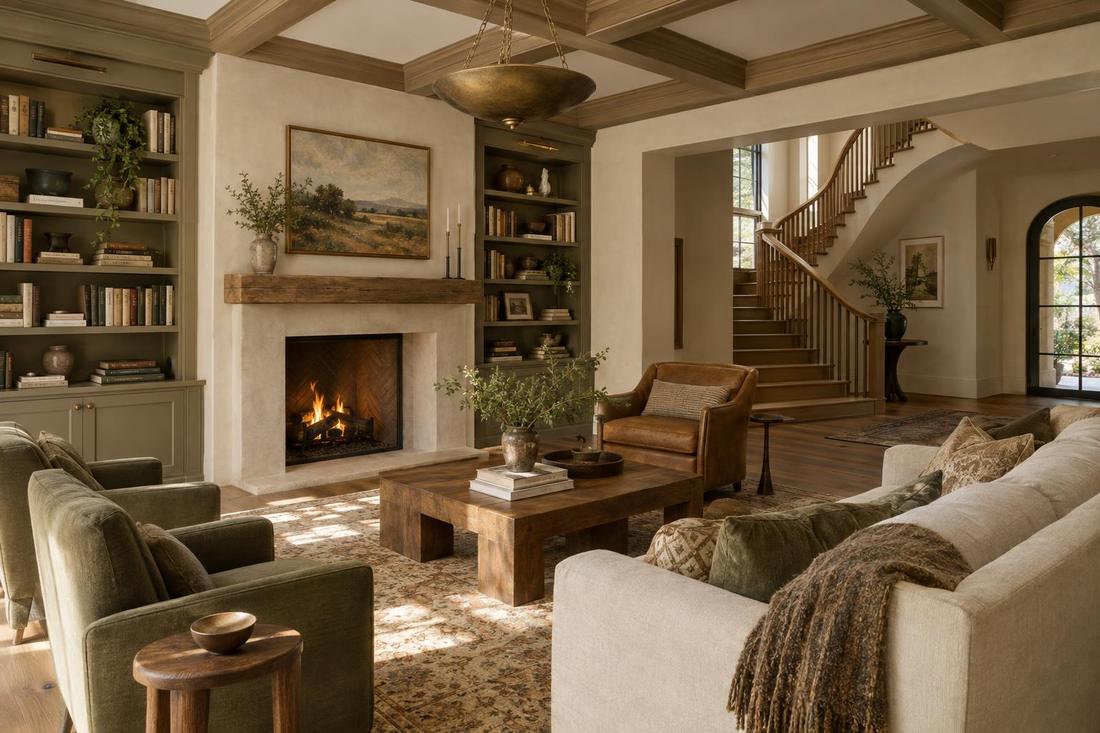
Rooms with materials and light.
Rotate and explore the building.
Compare finishes side by side.
The process
From the approved design.
Exterior and interior images.
Adjust materials and details.
FAQ
They are close, but real materials and light vary. We note any assumptions.
Yes. We can show alternatives.
Yes. They help boards and neighbors understand the design.
Service areas
From Clarksville to Shelbyville and Dickson to Cookeville, pick your city to see the architecture and home design work we handle in your part of Middle Tennessee.
Not on the list? Call 615-431-3789. We take projects across Middle Tennessee.
Call, text or send the form. Tell us about the project and we will take it from there.