Key takeaways
- Study the slope, the drainage and the views before choosing a plan.
- Walkouts, split levels and terraces make use of grade.
- Narrow lots reward vertical planning, side light and careful setbacks.
- Engineering input early prevents expensive surprises.
Reading the land
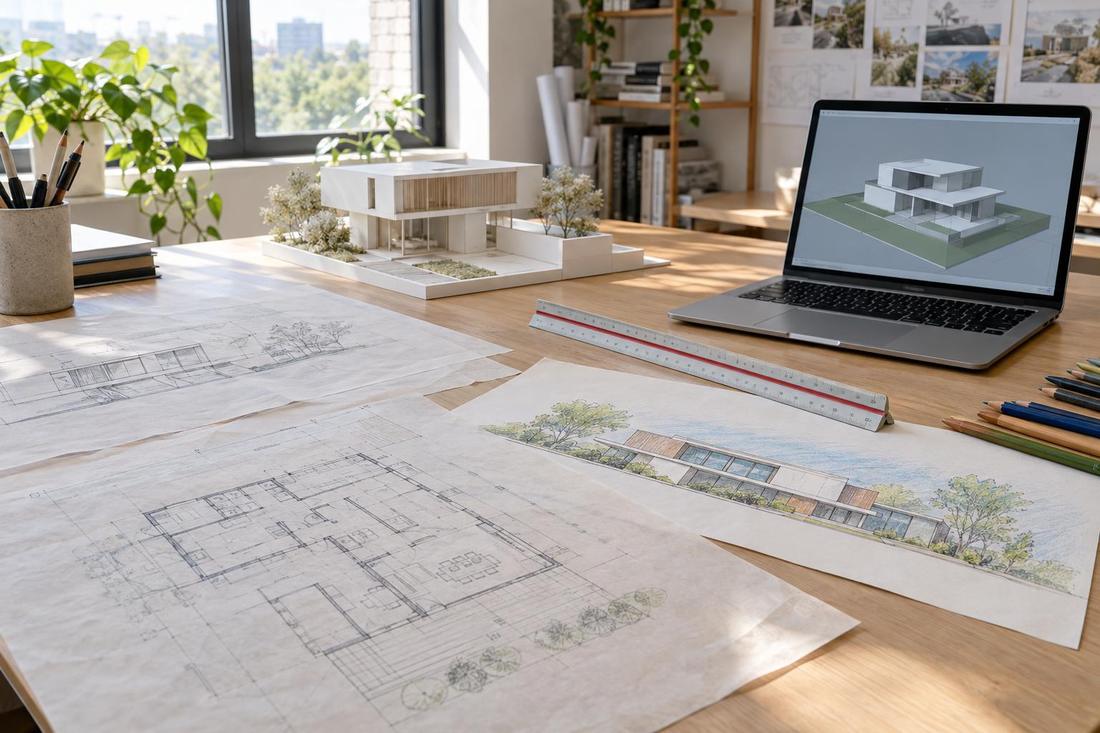
Walk the lot at different times of day and after rain. Note where water flows, where the sun falls and where the best views are. A survey with contours shows the slope precisely. These facts shape the first sketches.
Every lot has a story. Listen to it.
Working with a slope
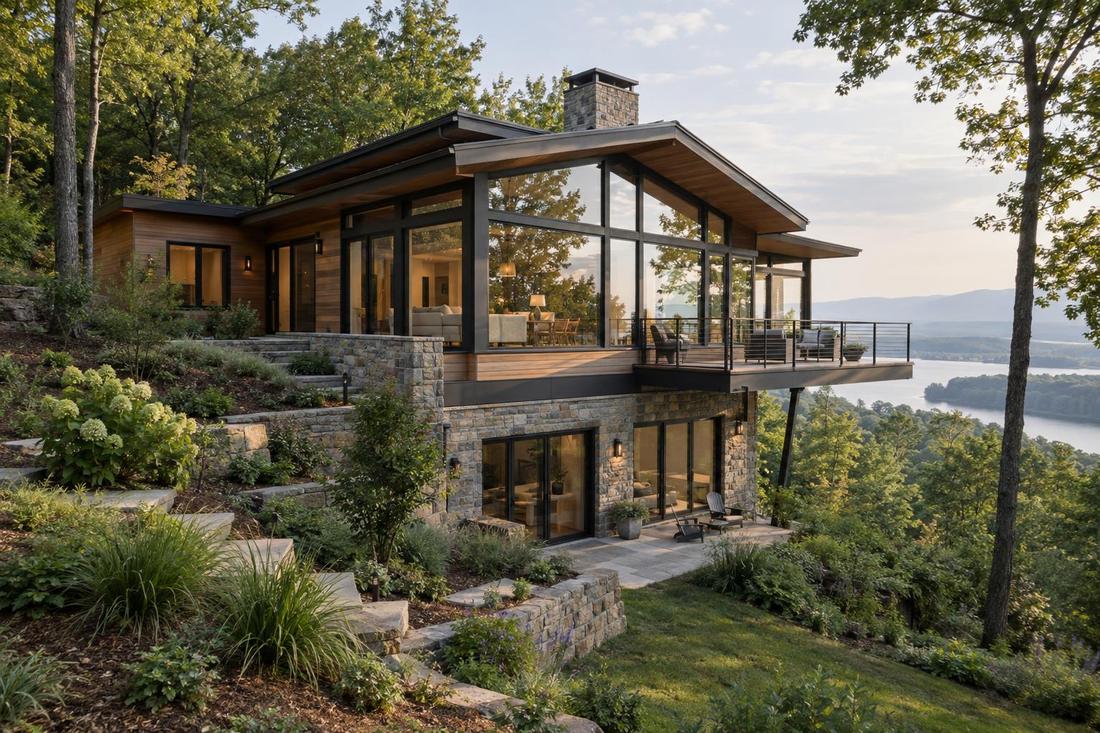
Sloped lots can host walkout basements, stepped floors and terraces that connect inside and outside. Retaining walls, drainage and foundations need engineering. Done well, the house feels rooted in the hill and the views improve.
Driveway grades and access need study early.
Working with a narrow lot
Narrow lots call for compact plans, careful window placement for light and privacy, and vertical circulation. In Nashville and other growing cities, infill rules may limit height and setbacks. Side courtyards and clerestory windows bring light into narrow plans.
Neighbors are close, so privacy planning matters.
Drainage and engineering
Water is the main risk on sloped lots. Plan grading, gutters, drains and retaining walls with a civil or structural engineer. Preserve trees and natural drainage paths where possible.
Early engineering saves redesign later.
Official sources and further reading
These are independent organizations. Links open in a new tab.
Quick answers
Can I build on a steep lot?
Often yes. Study the site and bring in engineers early.
How do narrow lots feel less cramped?
Good light, a clear plan and views through the house help.