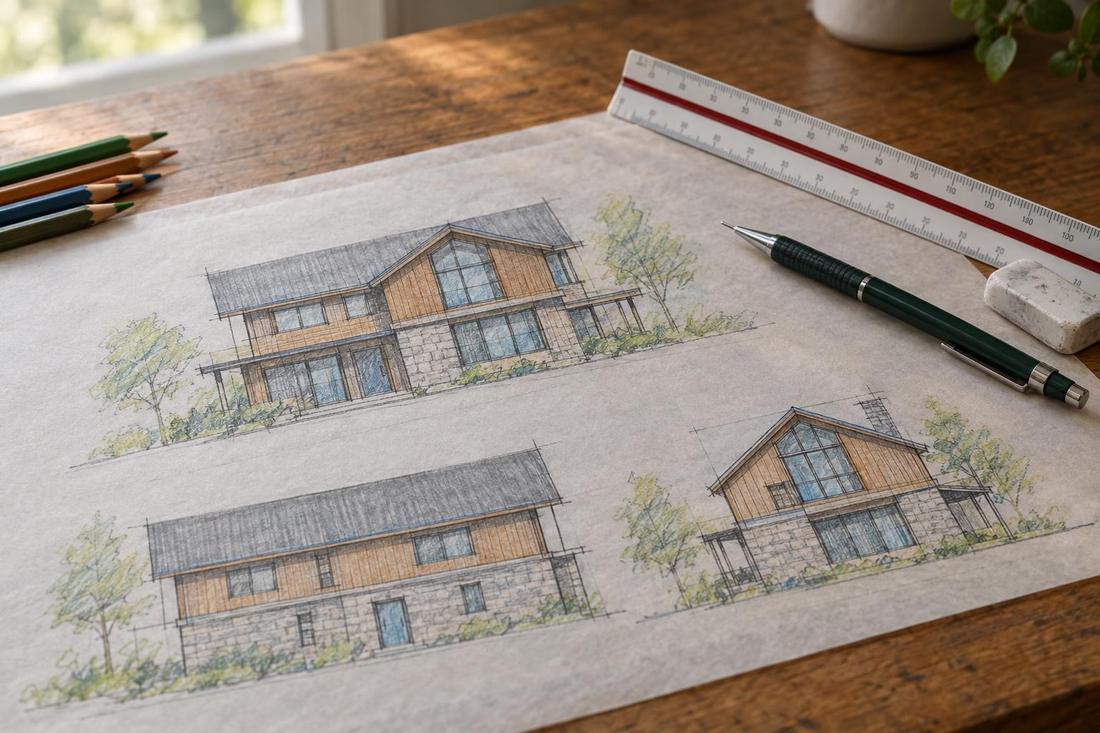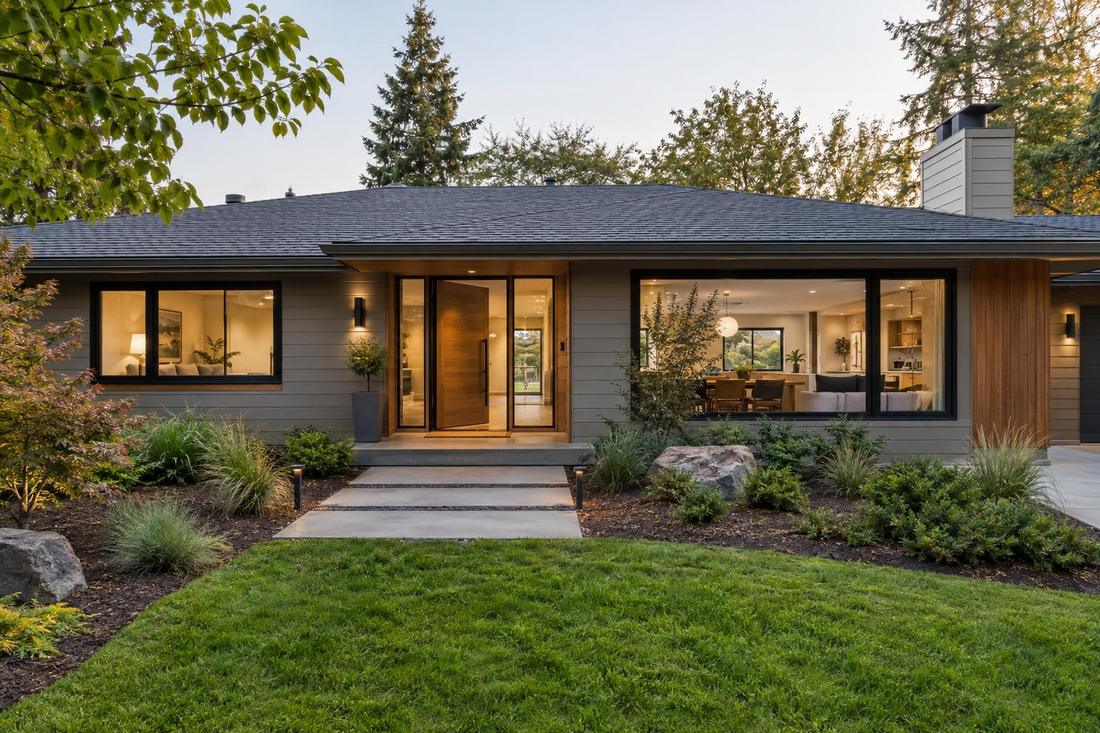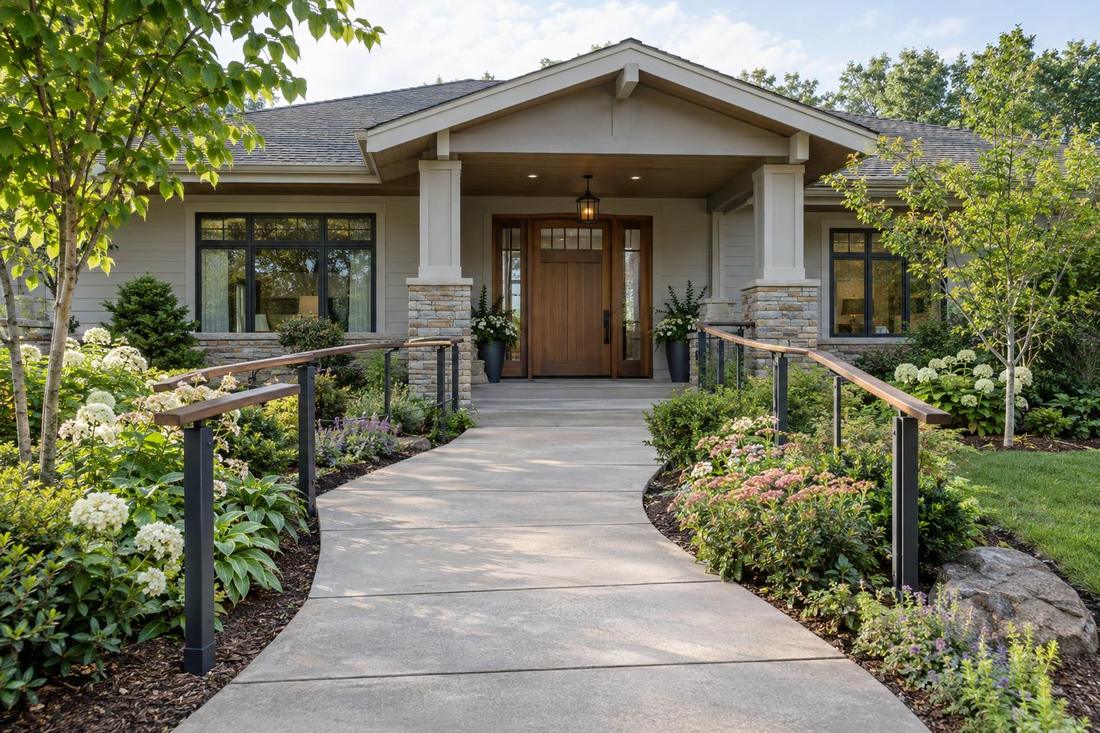
Room relationships
Adjacencies that make sense.
Plans & Documentation
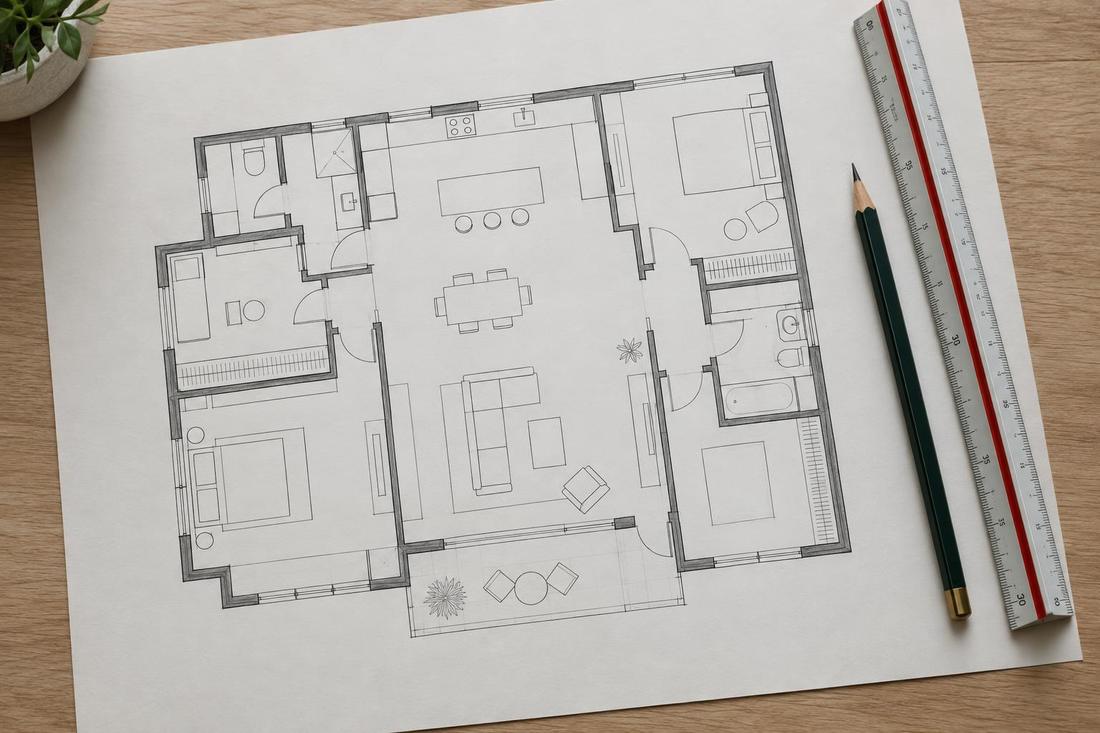
A floor plan is the story of your day. We arrange rooms so life moves smoothly from morning to night.
Call or text today615-431-3789Floor Plan Design & Space Planning
A good floor plan feels natural. Entry leads to living space, the kitchen sees the yard, bedrooms are quiet and storage lives where things are used. We test layouts against real furniture, real traffic patterns and real habits so the plan works on day one, not just on paper.
We design floor plans for new homes, additions and renovations across Middle Tennessee, including compact Nashville lots and large country properties. We draw several arrangements, show how furniture fits and refine the plan until it feels right.
What you get
Adjacencies that make sense.
Plans tested with real sizes.
Paths that feel natural.
Closets, pantries and mudrooms where needed.
The process
How you use each room.
Several arrangements to compare.
Furniture, flow and storage.
FAQ
Yes. We usually draw more than one arrangement.
Yes, so you can see how each room works.
Often. We study the issues and redraw the plan.
Service areas
From Clarksville to Shelbyville and Dickson to Cookeville, pick your city to see the architecture and home design work we handle in your part of Middle Tennessee.
Not on the list? Call 615-431-3789. We take projects across Middle Tennessee.
Call, text or send the form. Tell us about the project and we will take it from there.