Key takeaways
- The process moves from big ideas to small details in phases.
- Concept design is the best time to make big changes.
- Drawings, permits and construction support turn the design into a finished building.
- Clear decisions at each step keep the schedule on track.
Discovery
The process starts with listening. We talk about your goals, your lifestyle, your lot and your timeline, then visit the site. We review rules that affect the project and decide what information is still needed, such as a survey. This phase sets the direction for everything else.
Bring photos, ideas and questions.
Concept and design development
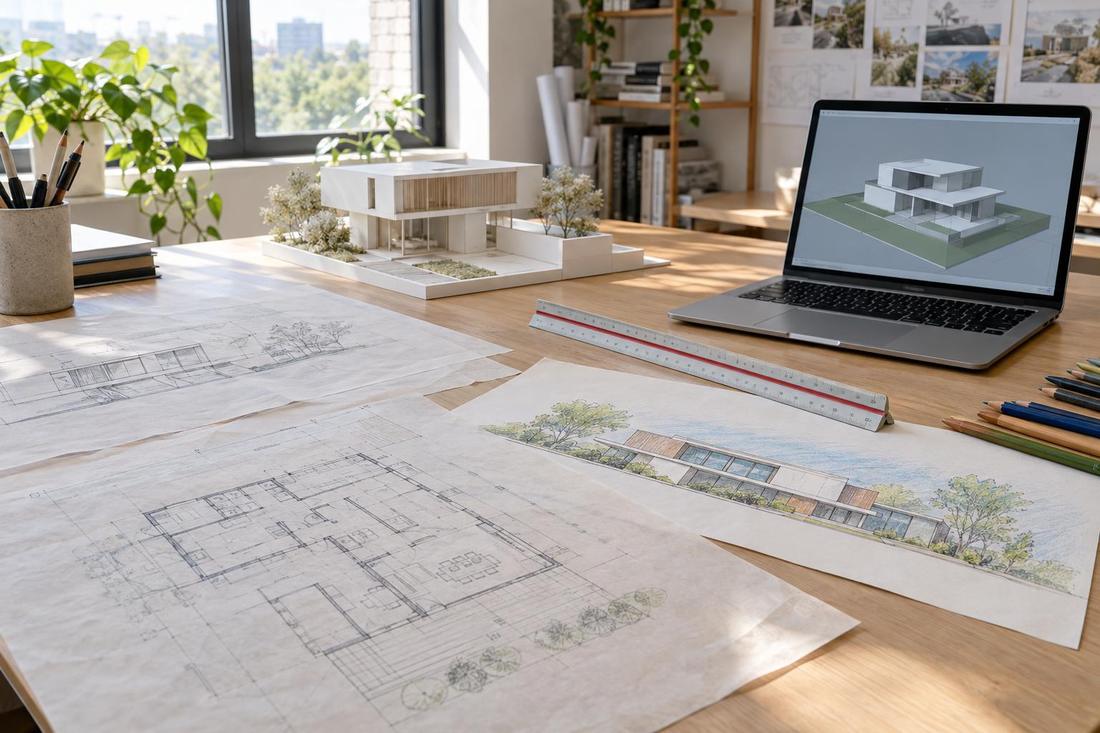
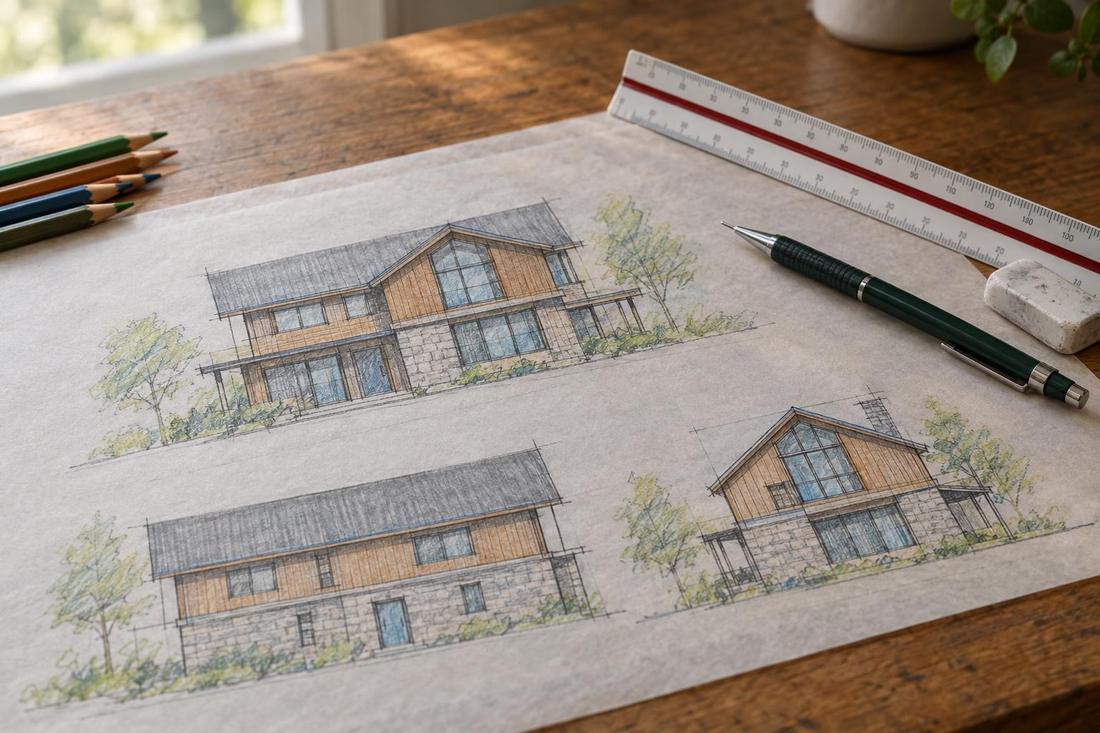
Concept design explores a few big ideas through sketches and plans. You react, we refine and the design settles on one direction. Design development then adds detail: materials, windows, rooflines, interior features and engineering coordination.
Large changes are easiest during the concept phase.
Drawings and permits
Construction drawings show everything a builder needs: dimensions, structure, details and schedules. The drawings are submitted to the permit office, which may ask questions or request changes. Responding promptly keeps the review moving.
A complete set also helps builders give firm proposals.
Construction support
During construction, questions come up. We answer them, review samples and visit the site at key points so the finished building matches the plan. At the end we help with a walkthrough and a list of remaining items.
Plan for this phase from the start.
Official sources and further reading
These are independent organizations. Links open in a new tab.
Quick answers
How long does the process take?
It depends on size and complexity. We give a schedule after the first meeting.
When can I make changes?
The earlier the better. Changes during concept design are simple.