Layout and workflow
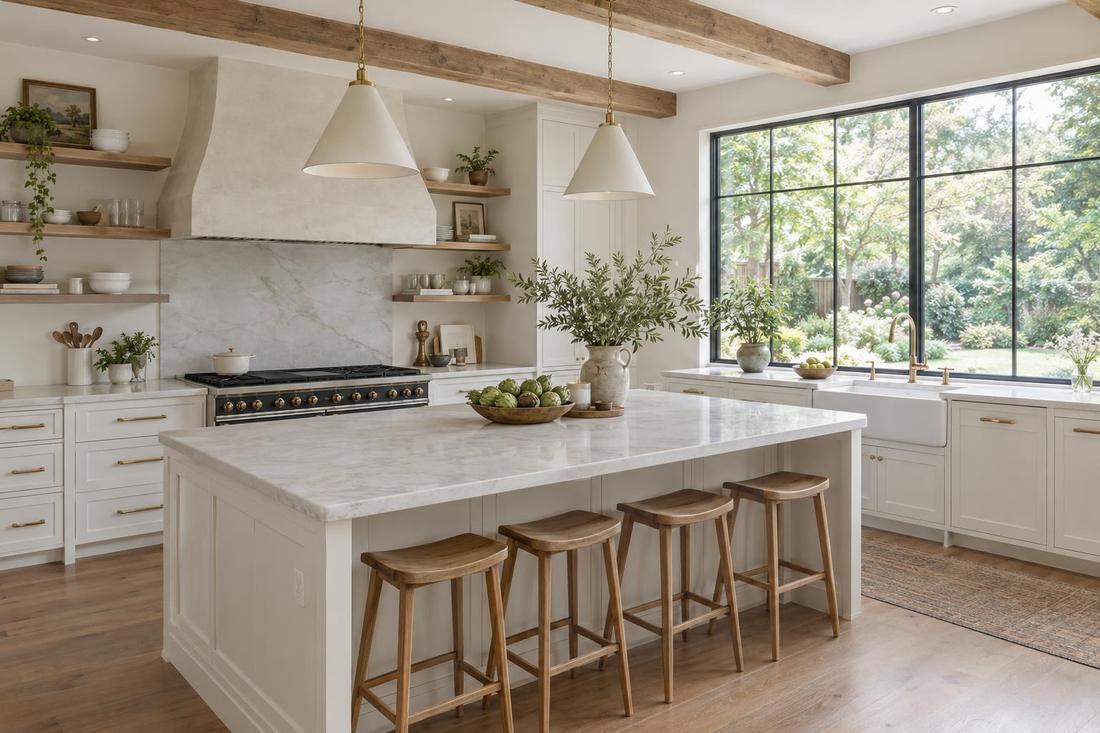
Prep, cook, clean and serve.
Interiors & Outdoor Living
The kitchen is where the day starts and the party ends. We design kitchens that work as hard as you do.
Call or text today615-431-3789Kitchen Design
A great kitchen balances work and welcome. We plan the work triangle, prep space, storage and appliance locations around how you cook, then connect the kitchen to dining and living areas so hosts are never cut off from guests. Lighting, ventilation, islands and pantry design are drawn together so the kitchen feels natural.
We design kitchens for new homes and remodels across Middle Tennessee, including older Nashville houses where walls may move. Drawings show layouts, elevations, cabinet details, appliance clearances and lighting, and can be shared with cabinet makers and builders.
What you get
Prep, cook, clean and serve.
Drawers, pantry and appliance garages.
Gathering without crowding.
Task light and good airflow.
The process
Habits, guests and goals.
Layouts and elevations.
Cabinets, lighting and clearances.
FAQ
Often yes, after checking structure.
We draw cabinet layouts and details for cabinet makers.
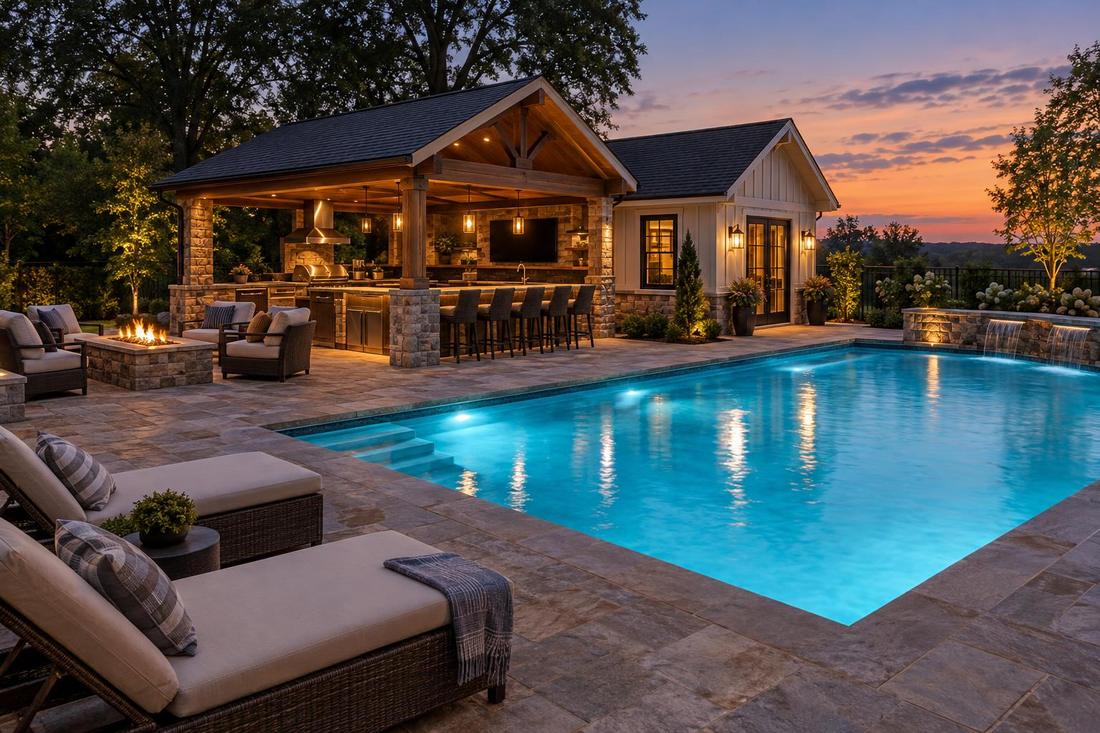
Yes. We design outdoor kitchens as part of outdoor living.
Service areas
From Clarksville to Shelbyville and Dickson to Cookeville, pick your city to see the architecture and home design work we handle in your part of Middle Tennessee.
Not on the list? Call 615-431-3789. We take projects across Middle Tennessee.
Call, text or send the form. Tell us about the project and we will take it from there.