Code review
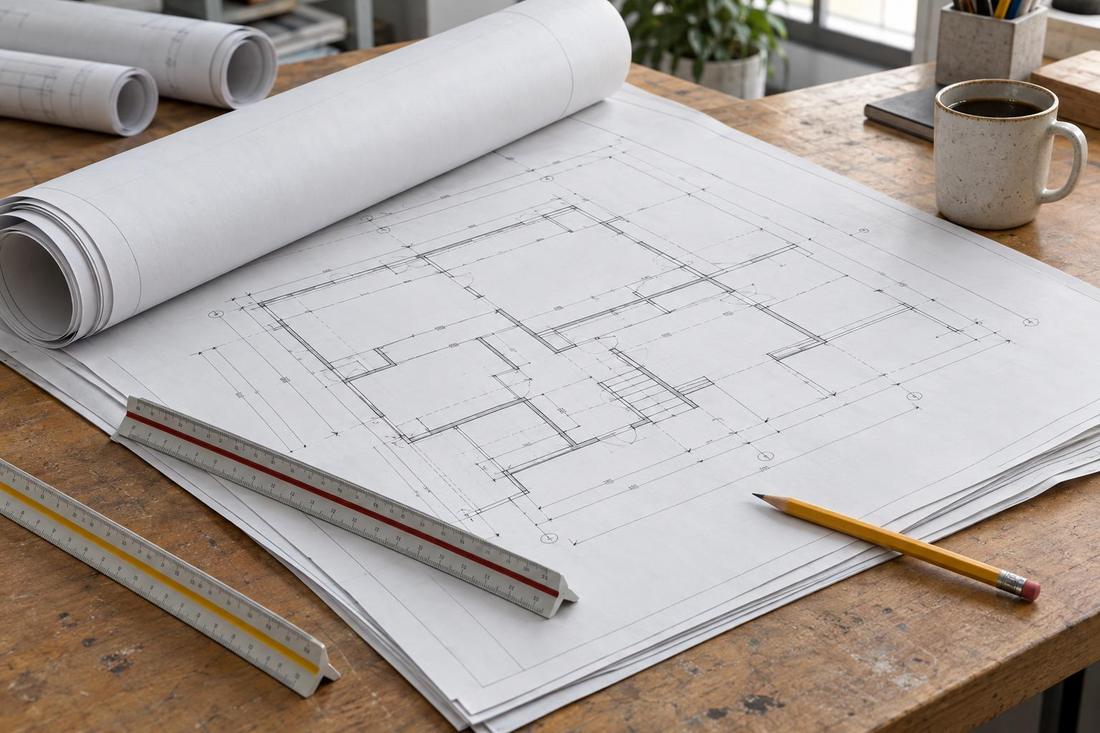
Egress, stairs, light and fire safety.
Plans & Documentation
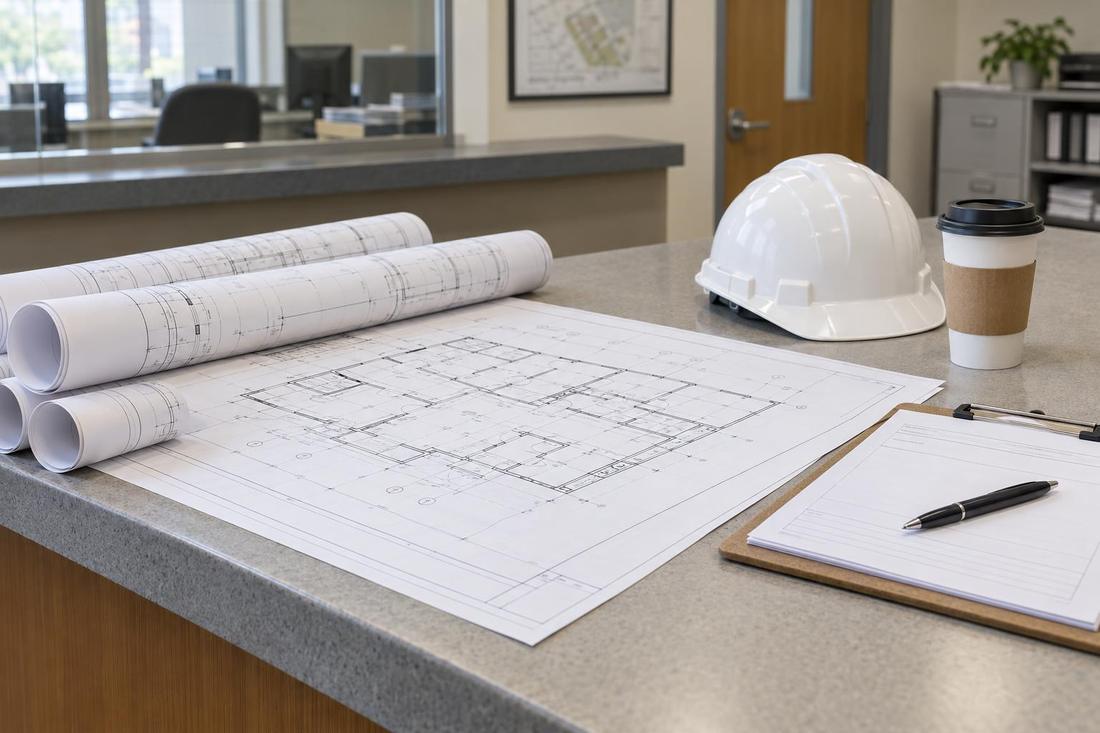
Permit offices want clear, complete drawings. We prepare them and check them against the rules before you submit.
Call or text today615-431-3789Permit Drawings & Code Review
Permit drawings must show enough for a plans reviewer to confirm the project follows local building and zoning rules. We check requirements for egress, stairs, light and ventilation, fire separation, energy and structure, and we draw the set so the information is easy to find. Complete drawings reduce review comments and delays.
We prepare permit drawings for homes, additions and small commercial projects across Middle Tennessee, including submissions in Nashville and surrounding counties. We respond to reviewer comments and revise drawings so your builder can move forward.
What you get
Egress, stairs, light and fire safety.
Drawings organized for reviewers.
Revisions and clarifications.
Engineers, surveyors and builders.
The process
Local codes and zoning.
Plans, details and notes.
Revisions until approved.
FAQ
We can prepare the set and help with submission. Your builder often handles the application.
It varies by office and project. We tell you what to expect.
We revise the drawings and respond.
Service areas
From Clarksville to Shelbyville and Dickson to Cookeville, pick your city to see the architecture and home design work we handle in your part of Middle Tennessee.
Not on the list? Call 615-431-3789. We take projects across Middle Tennessee.
Call, text or send the form. Tell us about the project and we will take it from there.