Plans, elevations and sections
The full picture of the building.
Plans & Documentation
Clear drawings prevent surprises. We produce complete sets that tell a builder exactly what to build.
Call or text today615-431-3789Construction Documents & Blueprints
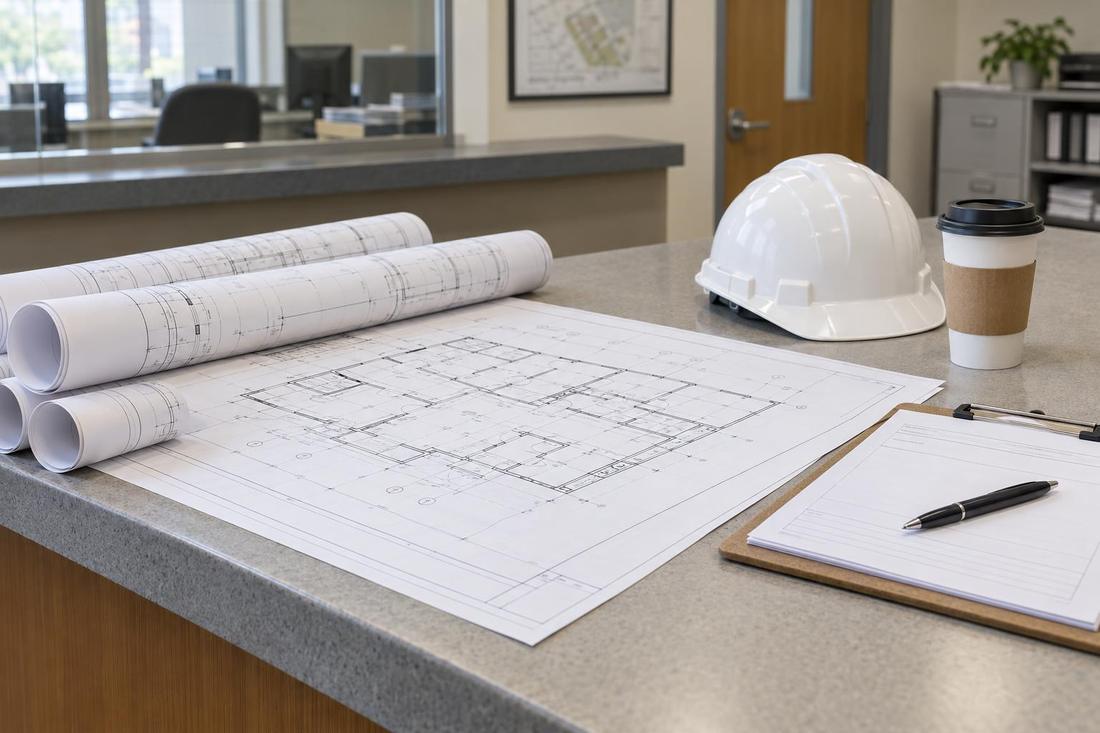
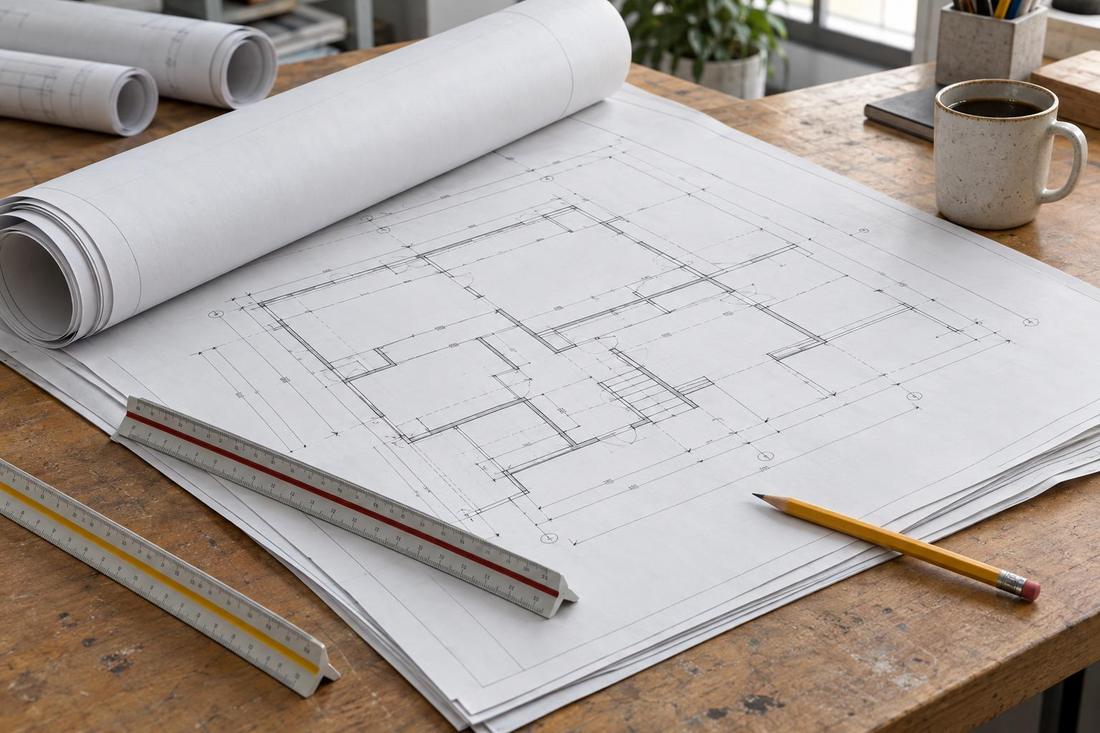
Construction documents are the instructions for building. They include floor plans, elevations, sections, framing plans, details, schedules and notes. Clear, coordinated drawings prevent guesswork, reduce change orders and help builders give firm proposals. They also give inspectors what they need to review the work.
We prepare construction documents for homes, additions and commercial projects across Middle Tennessee, including Nashville permit submissions. Sets are coordinated with engineers and tailored to your builder's way of working so the drawings are practical on site.
What you get
The full picture of the building.
Windows, doors, finishes and connections.
Drawings that match engineering.
Clear instructions for the job.
The process
Decisions locked in.
Plans, sections and details.
Engineering, permits and builders.
FAQ
Floor plans, elevations, sections, details, schedules and notes, plus coordination with engineers.
Yes. That is one of their main purposes.
Small changes happen. We issue revisions and clarifications as needed.
Service areas
From Clarksville to Shelbyville and Dickson to Cookeville, pick your city to see the architecture and home design work we handle in your part of Middle Tennessee.
Not on the list? Call 615-431-3789. We take projects across Middle Tennessee.
Call, text or send the form. Tell us about the project and we will take it from there.