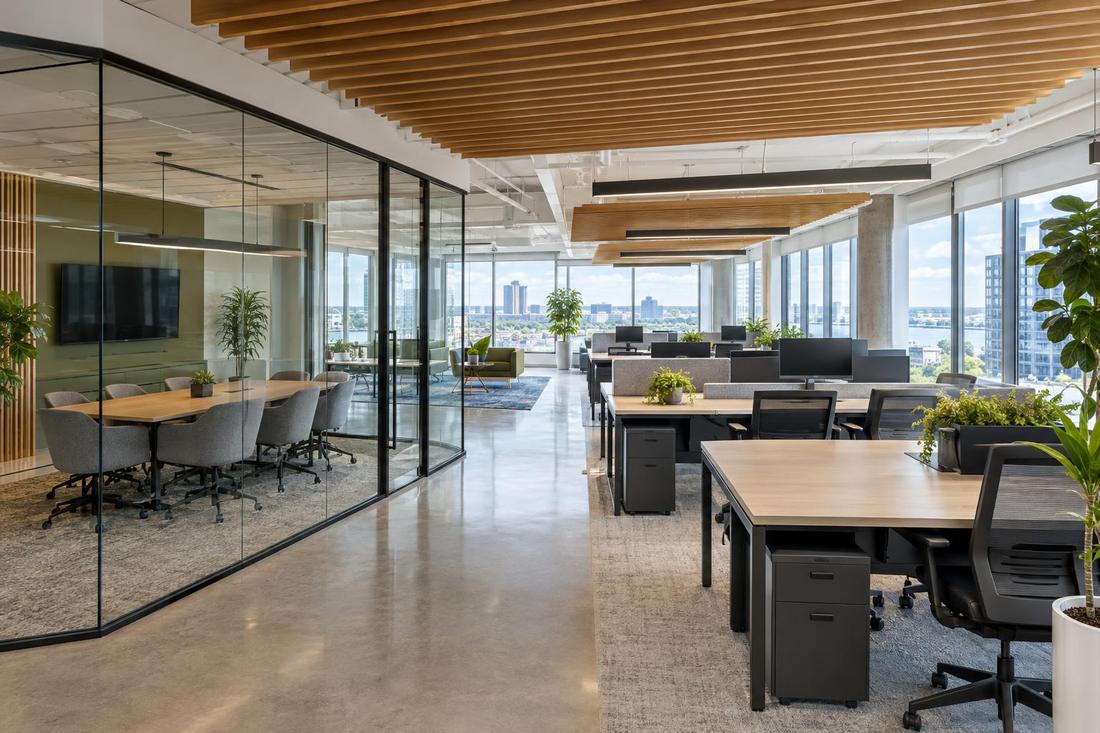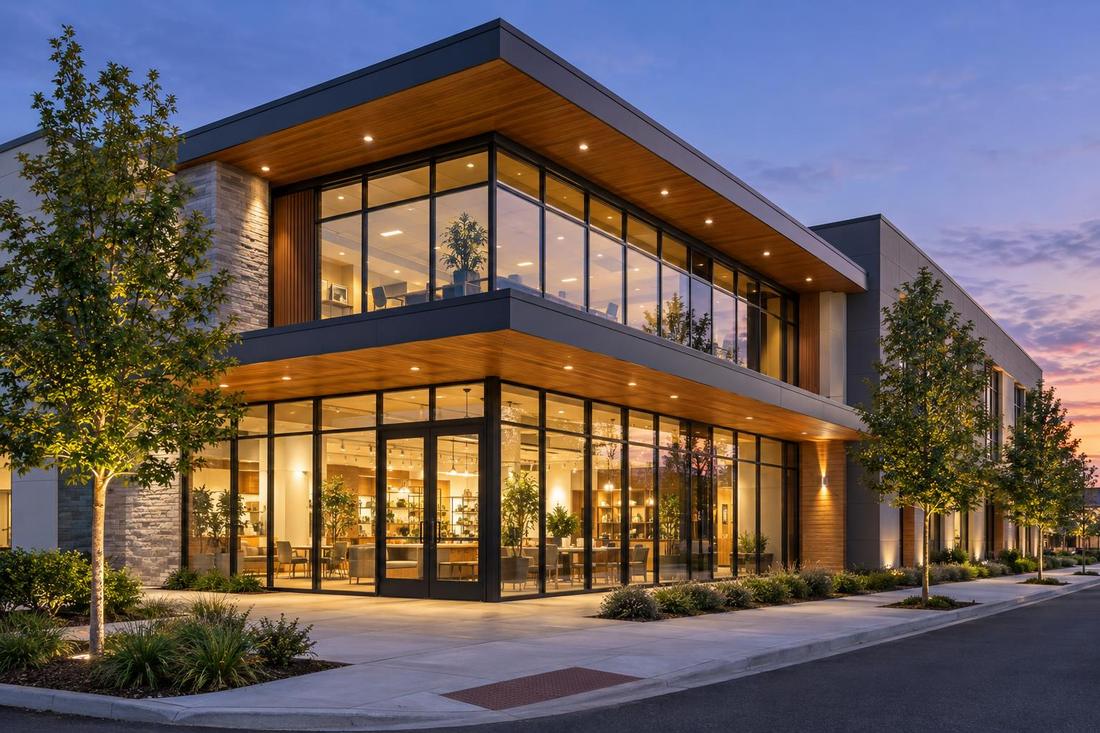
Patient and staff flow
Efficient paths through the practice.
Commercial & Specialty
A calm, efficient practice helps patients and staff. We design medical and dental offices that work smoothly.
Call or text today615-431-3789Medical & Dental Office Design
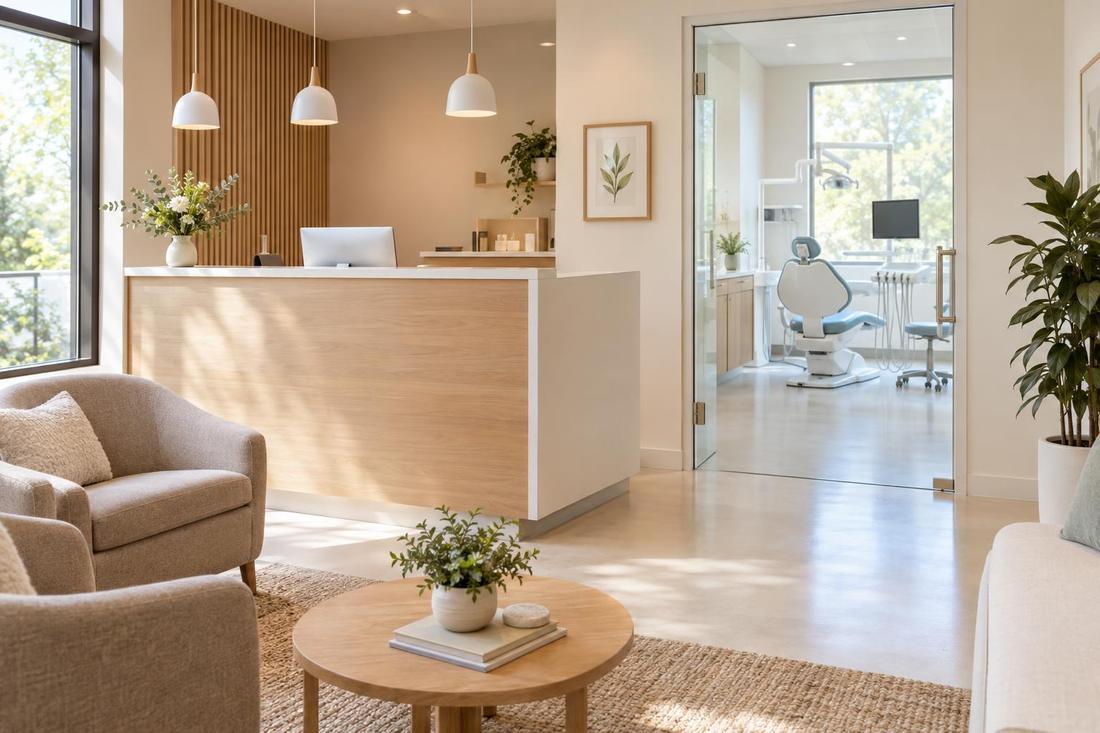
Medical and dental offices have special needs: exam rooms and operatories, sterilization areas, plumbing and gas, privacy and accessibility. We plan patient flow from check-in to checkout, give staff efficient work areas and design a calm, welcoming look that eases patient anxiety.
We design medical, dental, therapy and wellness offices across Middle Tennessee, including Nashville medical districts and suburban professional centers. We coordinate with equipment vendors, engineers and contractors, and prepare permit drawings for health care use.
What you get
Efficient paths through the practice.
Exam rooms, operatories and labs.
Comfort and code compliance.
Plumbing, power and gas planned early.
The process
Services and workflow.
Rooms, flow and finishes.
Equipment, permits and build.
FAQ
Yes. We coordinate with vendors early.
Yes. We plan exam rooms, kennels and surgical areas.
Yes. We coordinate with landlords.
Service areas
From Clarksville to Shelbyville and Dickson to Cookeville, pick your city to see the architecture and home design work we handle in your part of Middle Tennessee.
Not on the list? Call 615-431-3789. We take projects across Middle Tennessee.
Call, text or send the form. Tell us about the project and we will take it from there.