Setbacks and coverage
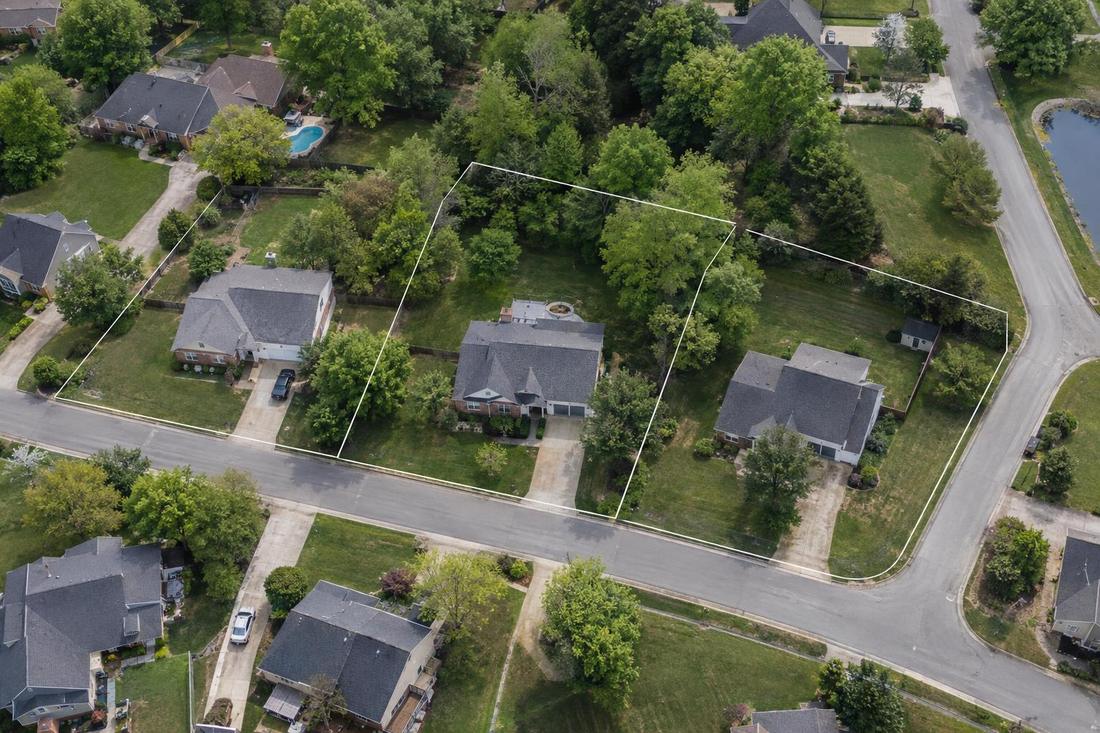
Check the rules on your lot.
Plans & Documentation
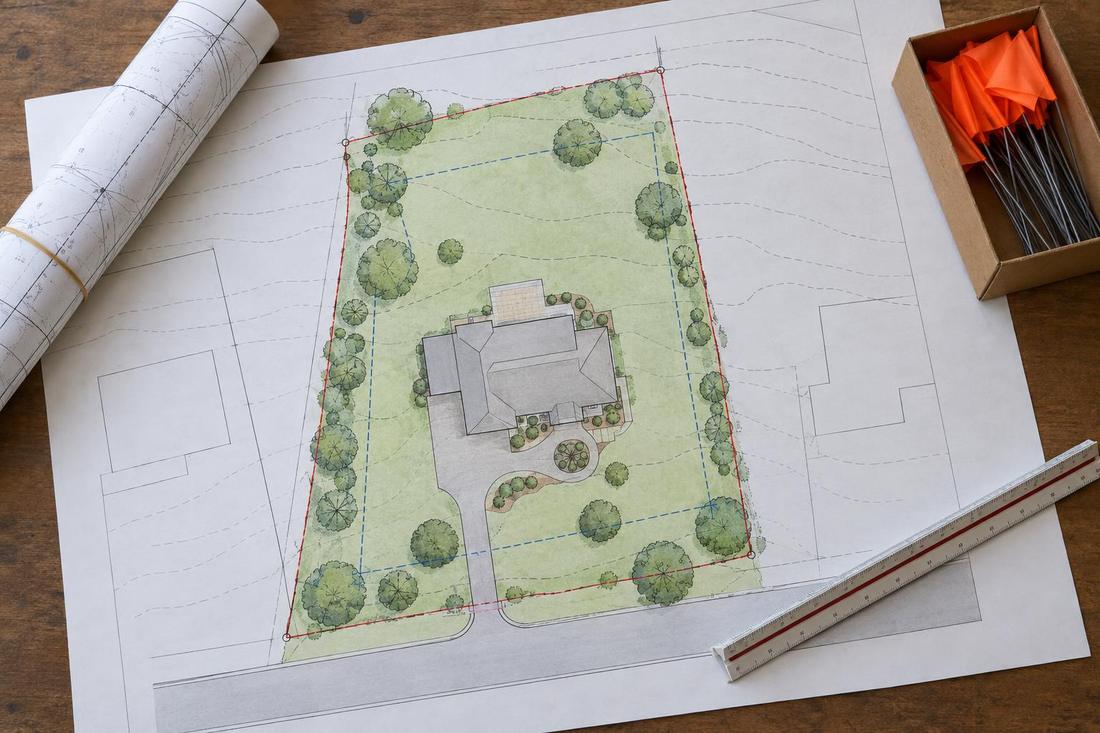
A site plan shows how a building sits on its land. We draw plans that meet the rules and make the lot work.
Call or text today615-431-3789Architectural Site Plans
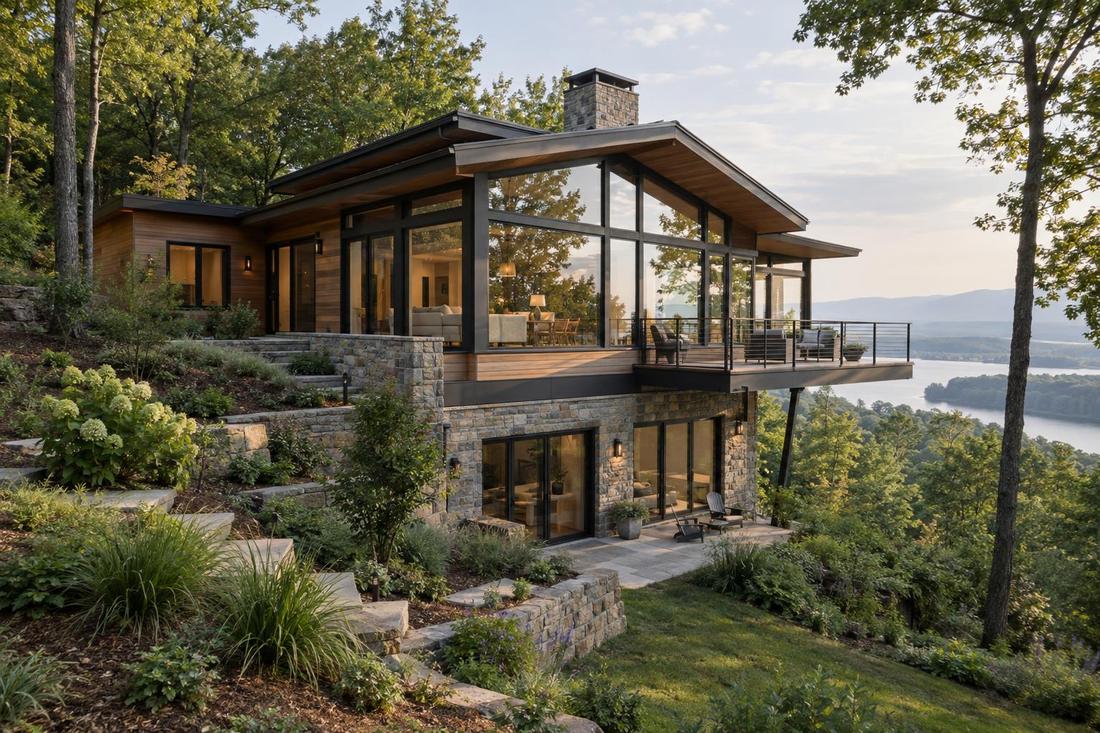
A site plan shows property lines, setbacks, the building footprint, driveways, walks, utilities, drainage and trees. It is required for most permits and it guides how the lot is graded and landscaped. A thoughtful site plan also improves the project by preserving trees, controlling water and finding the best placement for light, views and privacy.
We prepare site plans for homes, additions and commercial projects across Middle Tennessee, including Nashville lots with tight setbacks. We work from surveys and coordinate with civil engineers and surveyors when grading and drainage design are needed.
What you get
Check the rules on your lot.
Access that works.
Connections and water flow.
Protect what is worth keeping.
The process
Lot lines, setbacks and easements.
Footprint, drive and utilities.
For permit and construction.
FAQ
Often yes. A current survey helps us draw accurate plans.
We coordinate with civil engineers for grading and drainage.
Yes. Most permit offices require one.
Service areas
From Clarksville to Shelbyville and Dickson to Cookeville, pick your city to see the architecture and home design work we handle in your part of Middle Tennessee.
Not on the list? Call 615-431-3789. We take projects across Middle Tennessee.
Call, text or send the form. Tell us about the project and we will take it from there.