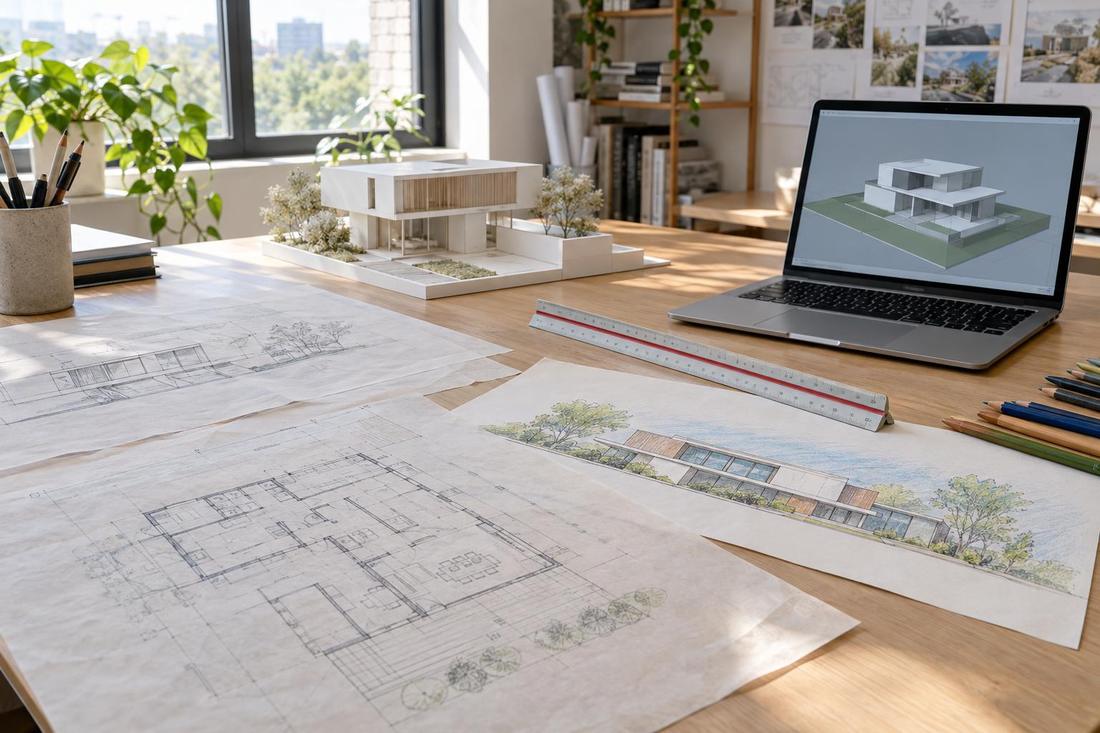
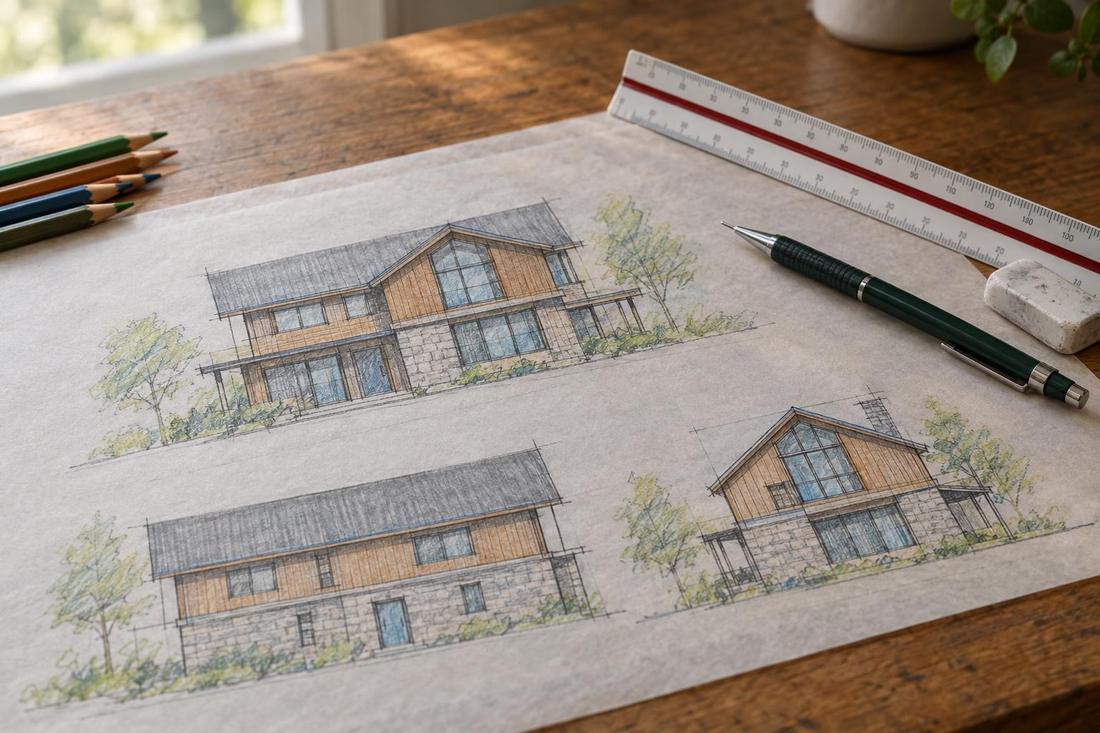
Option sketches
Two or three directions to compare.
Plans & Documentation
Great buildings begin as simple ideas. We sketch options early so you can pick a direction before details pile up.
Call or text today615-431-3789Schematic Design & Concept Plans
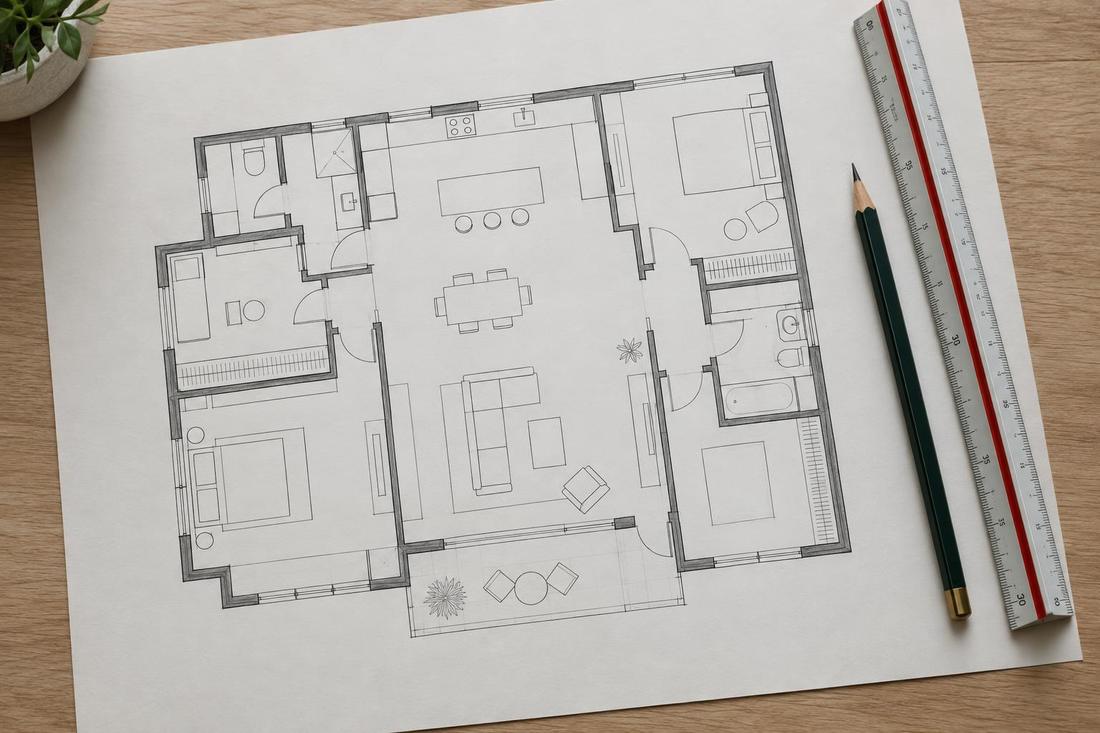
Schematic design is the creative heart of a project. We translate your goals into rough floor plans, massing studies and exterior sketches, usually showing more than one option. You react, we refine and the design converges on an idea that fits your needs, your lot and your vision before time is spent on details.
We prepare concept plans for homes, additions and commercial buildings across Middle Tennessee, from Nashville infill sites to rural land. Each concept package includes plan options, simple elevations and notes on how the design responds to the site, rules and your priorities.
What you get
Two or three directions to compare.
How the building sits on the lot.
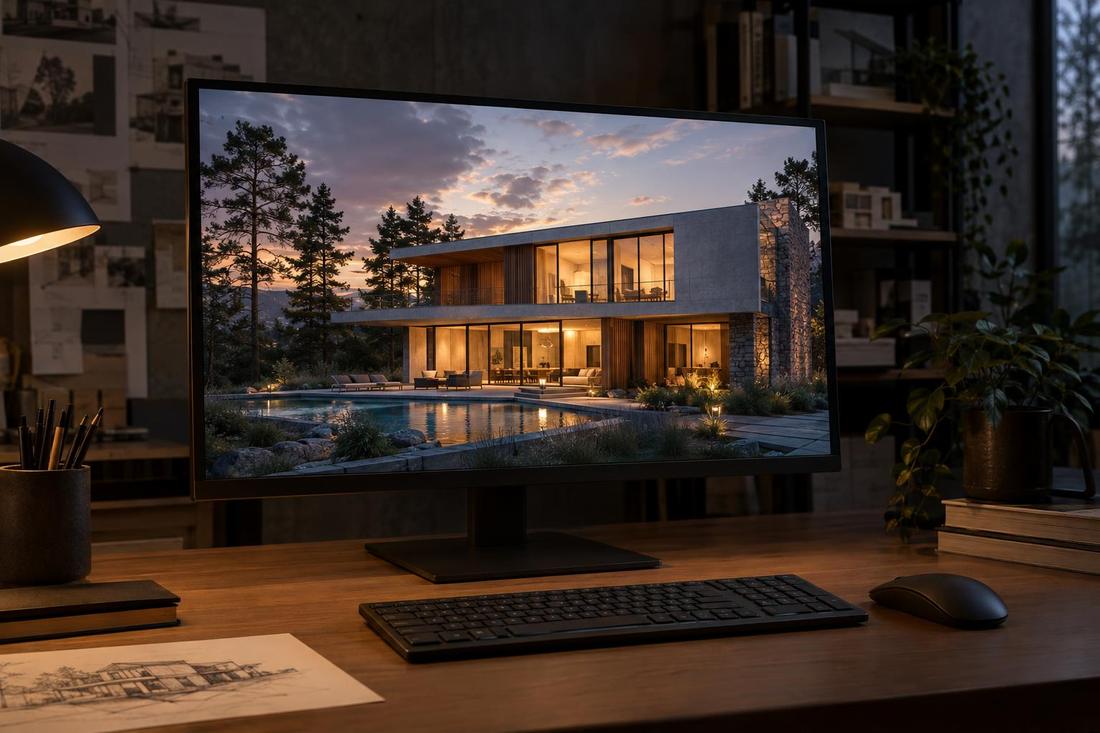
A first look at the exterior.
How each option meets your goals.
The process
Needs, wants and the site.
Plans and forms to compare.
Ready for design development.
FAQ
Usually two or three early concepts, then we refine the one you like.
Yes, though final drawings are needed for firm proposals.
Often a few weeks, depending on size and your feedback.
Service areas
From Clarksville to Shelbyville and Dickson to Cookeville, pick your city to see the architecture and home design work we handle in your part of Middle Tennessee.
Not on the list? Call 615-431-3789. We take projects across Middle Tennessee.
Call, text or send the form. Tell us about the project and we will take it from there.