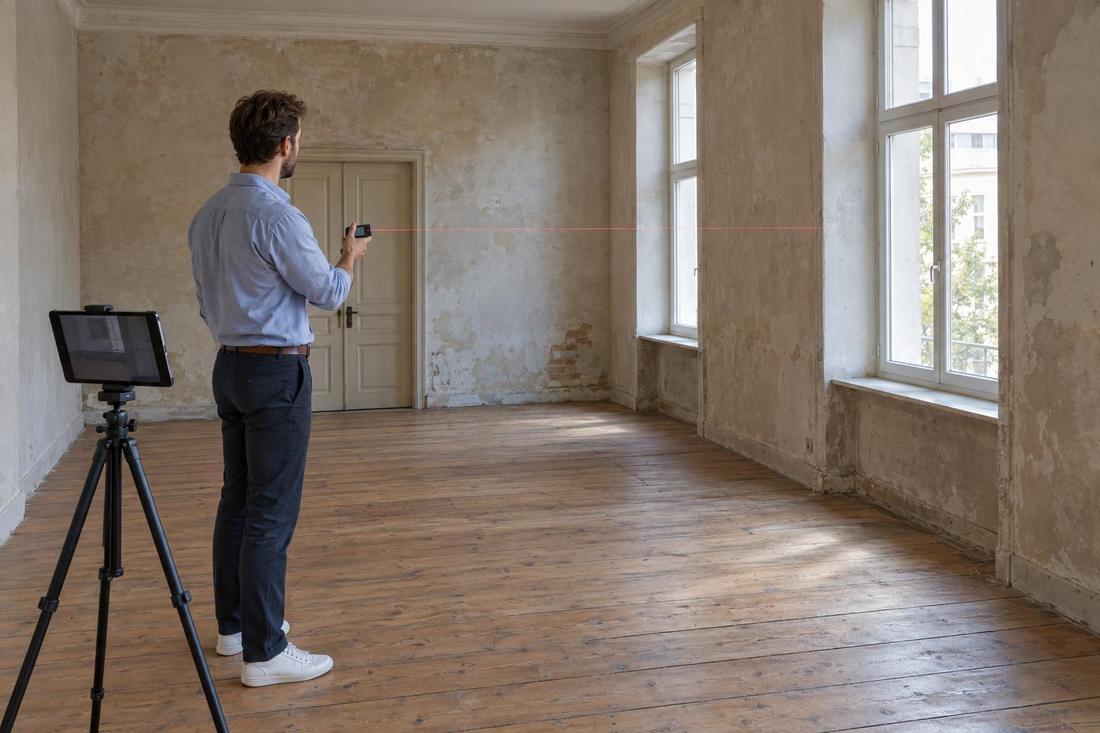
On-site measuring
Rooms, openings and heights.
Plans & Documentation
You cannot design a remodel without knowing what is there. We measure and draw existing buildings accurately.
Call or text today615-431-3789As-Built Drawings & Measured Surveys
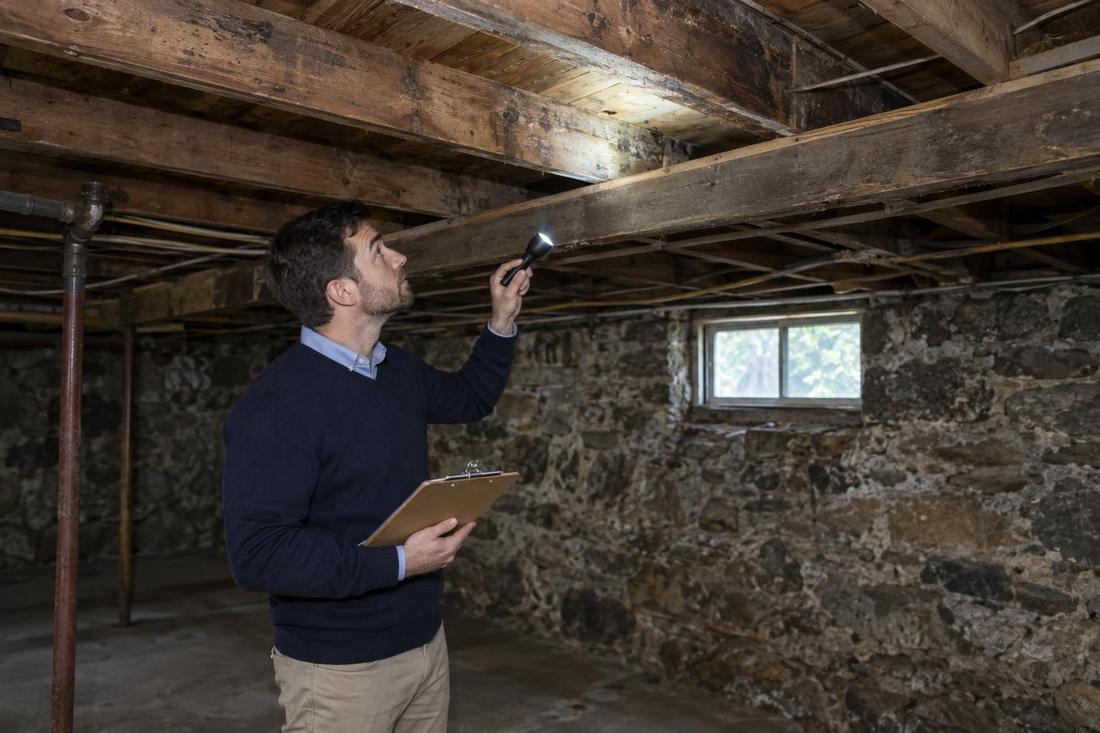
As-built drawings record what a building is today: wall locations, ceiling heights, window and door sizes, rooflines and structure where visible. Remodeling and additions need this information because old plans, if they exist at all, are often wrong. We measure on site, photograph conditions and produce clean drawings you can use for design, permits and records.
We prepare as-built drawings for homes and commercial buildings across Middle Tennessee, including older Nashville houses where original plans were never drawn. We can also deliver 3D models of existing spaces for design studies.
What you get
Rooms, openings and heights.
Clean drawings of existing conditions.
Visual notes tied to the plans.
A digital model of the space.
The process
Every room and the exterior.
Plans, sections and elevations.
Ready for design and permits.
FAQ
A typical home takes a few hours on site.
We note what is visible. Hidden conditions may need further investigation.
Yes, including tenant spaces and small buildings.
Service areas
From Clarksville to Shelbyville and Dickson to Cookeville, pick your city to see the architecture and home design work we handle in your part of Middle Tennessee.
Not on the list? Call 615-431-3789. We take projects across Middle Tennessee.
Call, text or send the form. Tell us about the project and we will take it from there.