Layout and clearances
Showers, tubs, vanities and doors.
Interiors & Outdoor Living
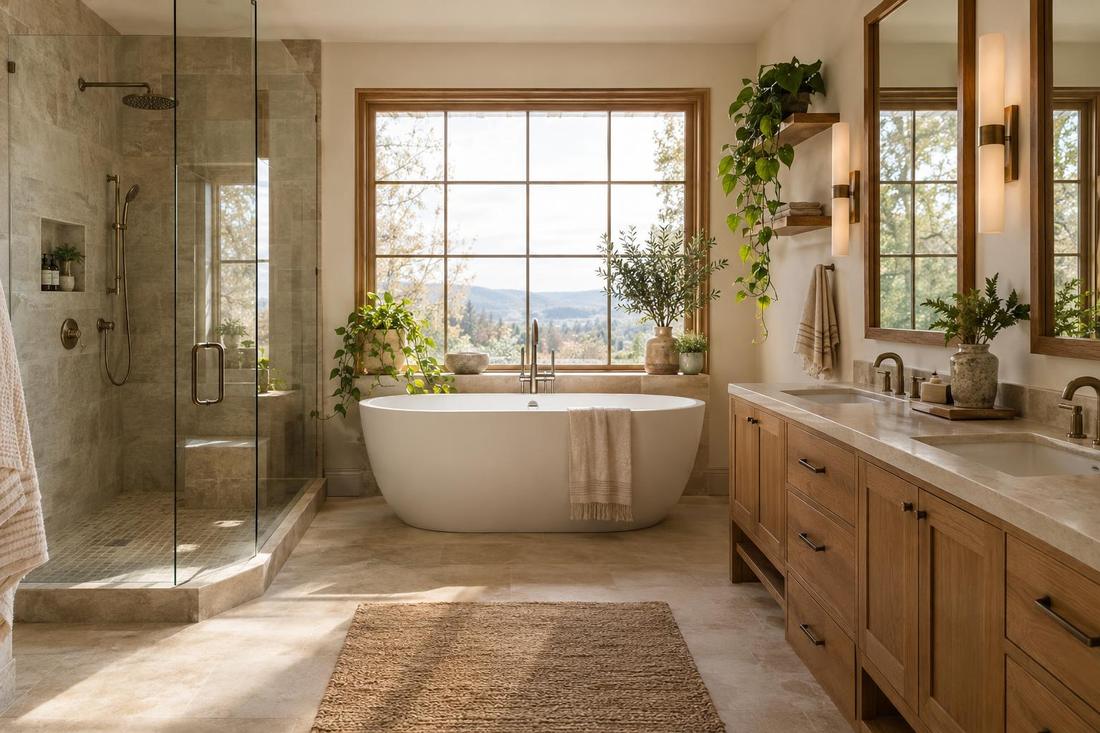
A primary suite should feel like a retreat. We design baths and bedrooms that are calm, bright and well organized.
Call or text today615-431-3789Bathroom & Primary Suite Design
Good bathrooms and suites start with layout: where the shower sits, how the door swings, where storage lives and how light and privacy are handled. We design showers, tubs, vanities, water closets and closets as a group, then add natural light, ventilation and materials that are durable and easy to clean.
We design bathrooms and primary suites for new homes, additions and renovations across Middle Tennessee, including Nashville remodels. Drawings include plans, elevations, tile layouts and fixture locations that plumbers and tile setters can follow.
What you get
Showers, tubs, vanities and doors.
Storage that works.
Windows, skylights and fans.
Elevations and layouts.
The process
Needs and wishes.
Layouts and elevations.
Tile, fixtures and storage.
FAQ
Often yes. We study plumbing routes and layout options.
Yes. See our aging in place design.
Yes. We plan soaking tubs, large showers and good lighting.
Service areas
From Clarksville to Shelbyville and Dickson to Cookeville, pick your city to see the architecture and home design work we handle in your part of Middle Tennessee.
Not on the list? Call 615-431-3789. We take projects across Middle Tennessee.
Call, text or send the form. Tell us about the project and we will take it from there.