Key takeaways
- Start with how you will use the space: dining, lounging, cooking or play.
- Connect it to the house with level changes, doors and sight lines.
- Plan shade, privacy, lighting and utilities from the beginning.
- Match materials and rooflines to the home.
Define the uses
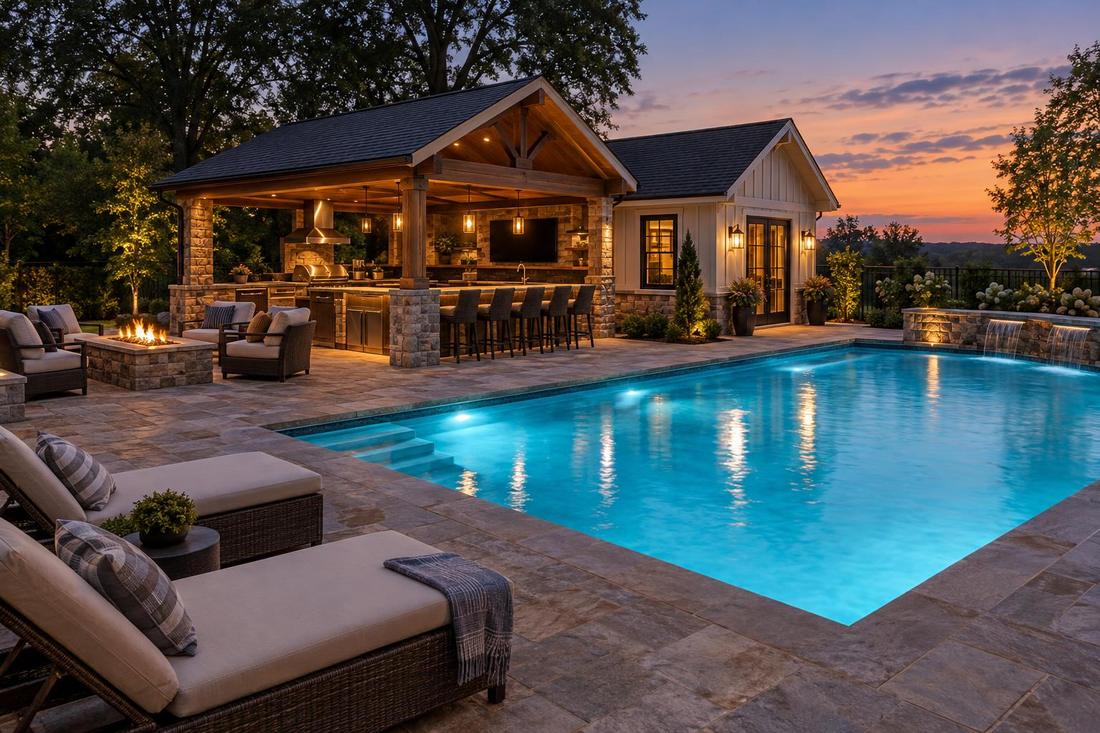
List what you want to do outside: cook, dine, lounge, swim or gather around a fire. Each use needs space and furniture. Sketch rough sizes before choosing a shape.
Think about quiet corners as well as party space.
Connect to the house
Outdoor rooms feel best when the door, the floor levels and the view line up with an interior room. Avoid steps at the main door where possible and place the kitchen close to the outdoor dining area. Roof forms and columns should echo the house.
A porch roof can double as a covered patio.
Shade, privacy and lighting
Tennessee summers are hot, so shade matters: covered patios, pergolas and trees. Screens, plantings and fences add privacy. Lighting extends use into the evening and should be planned with wiring and fixtures.
Plan power and gas early for kitchens and heaters.
Structure and rules
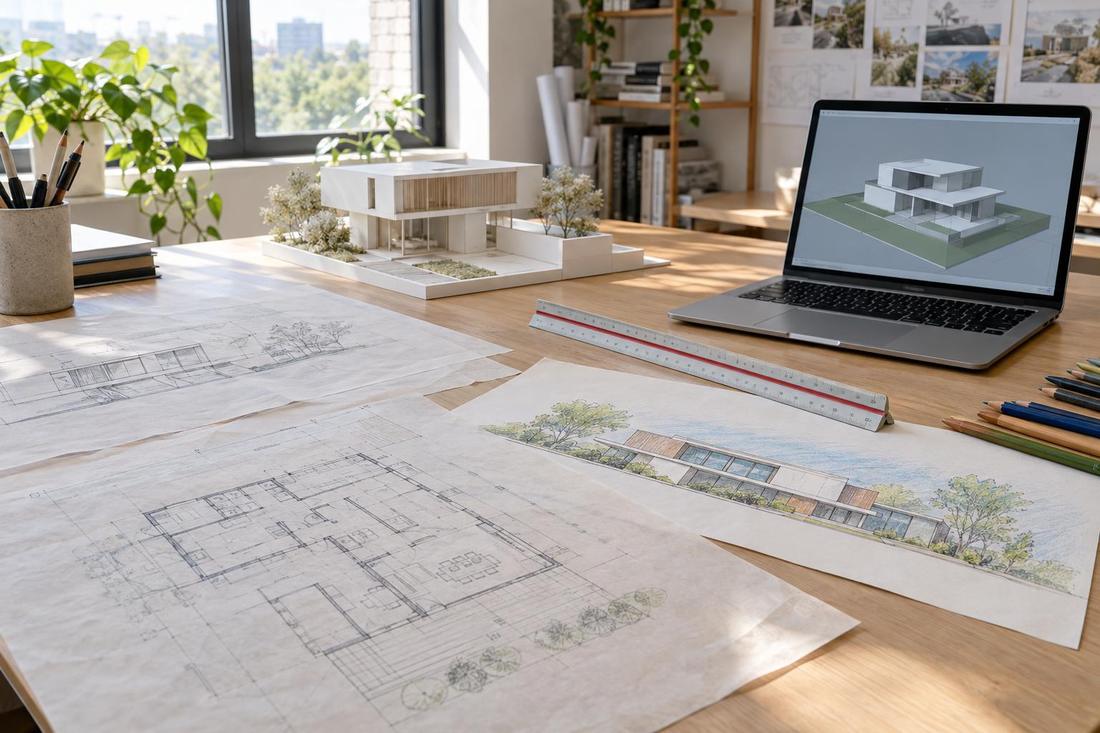
Roofs, decks and pool houses need proper footings, framing and flashing, and most need permits. Pools have fencing and setback rules. We prepare drawings that meet requirements and coordinate with builders and landscape designers.
Check local rules before you buy furniture or fixtures.
Official sources and further reading
These are independent organizations. Links open in a new tab.
Quick answers
Do I need a permit for a patio cover?
Usually yes for roofs and structures. Ask your permit office.
Can outdoor kitchens be added later?
Yes, but planning utilities early makes it easier.