Key takeaways
- Start with what the house needs, not just the biggest room you can fit.
- Check the structure, utilities and zoning limits early.
- Match rooflines, windows and materials so the addition looks original.
- Plan the disruption and the schedule with your builder.
Define the need
List what is missing: space for guests, a bigger kitchen, a quiet office or a primary suite. Think about how the addition will connect to existing rooms. Sometimes reorganizing existing space plus a small addition works better than a large one.
Ask whether a renovation could solve part of the problem.
Check the house and the lot
An addition must tie into the existing structure, so we review foundations, framing, roof and utilities. We also check zoning, setbacks and any easements. A survey and measured drawings of the house are valuable starting points.
Older houses may need special attention.
Design the connection
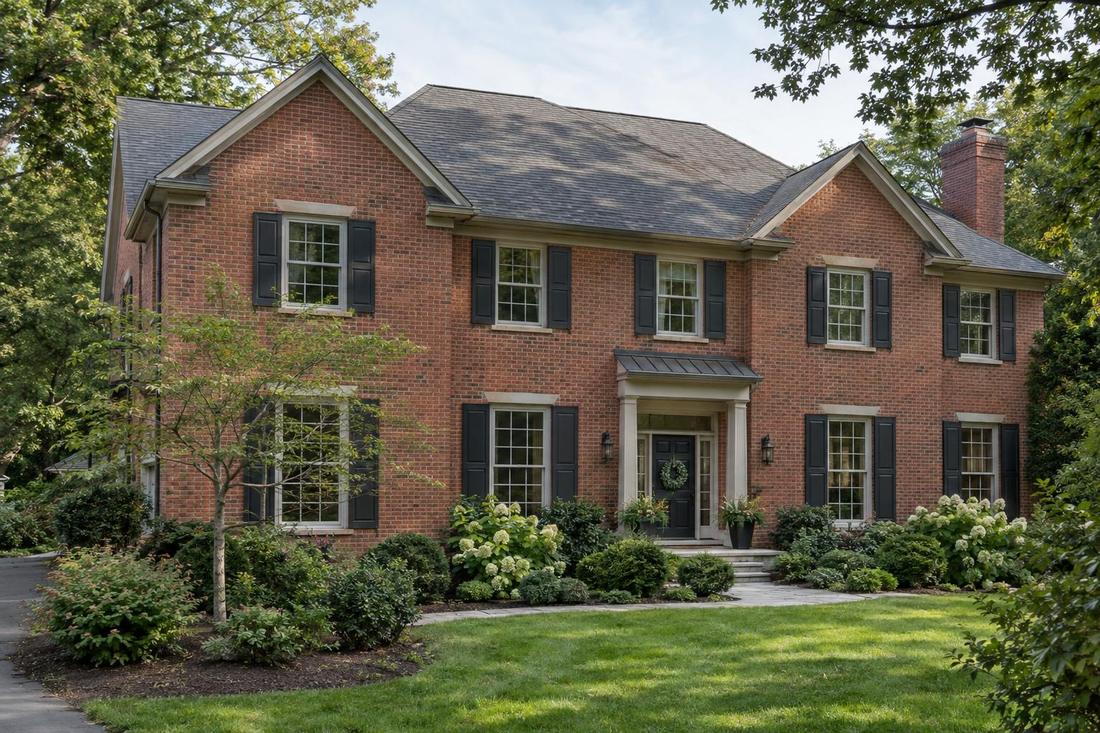
A good addition looks as if it was always part of the house. Match the roof pitch, window styles and materials, or choose a deliberate contrast. Inside, plan the transition between old and new so the flow feels natural, with matching floor levels and ceiling heights where possible.
The seam between old and new is the key detail.
Plan construction
Talk with your builder about scheduling, access, protecting the existing home and living arrangements during work. Early coordination avoids surprises. Plan for dust, noise and utility shutoffs.
A construction administration visit schedule keeps quality on track.
Official sources and further reading
These are independent organizations. Links open in a new tab.
Quick answers
Can I add a second story?
Often yes, after checking the foundation and framing.
Will the addition match my house?
It can. Matching rooflines and materials is a priority.