Unit layouts
Efficient plans with good light.
Commercial & Specialty
Housing that is well designed lasts. We plan townhomes and small apartments with good light, privacy and curb appeal.
Call or text today615-431-3789Multi-Family & Townhome Design
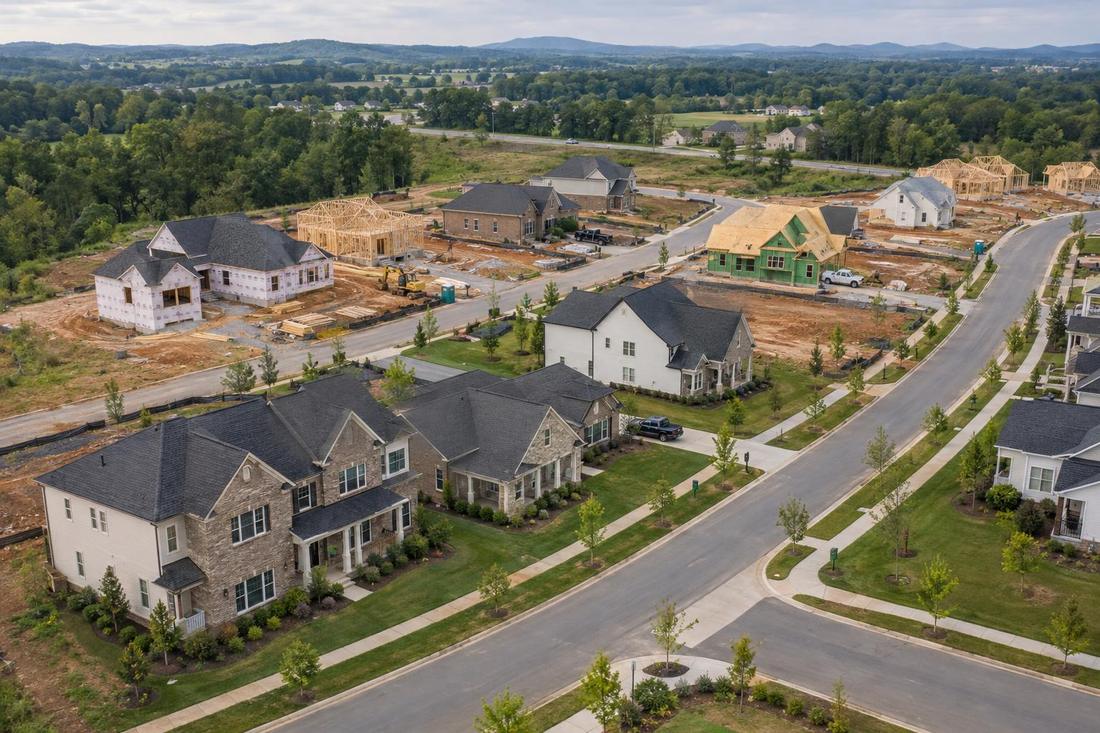
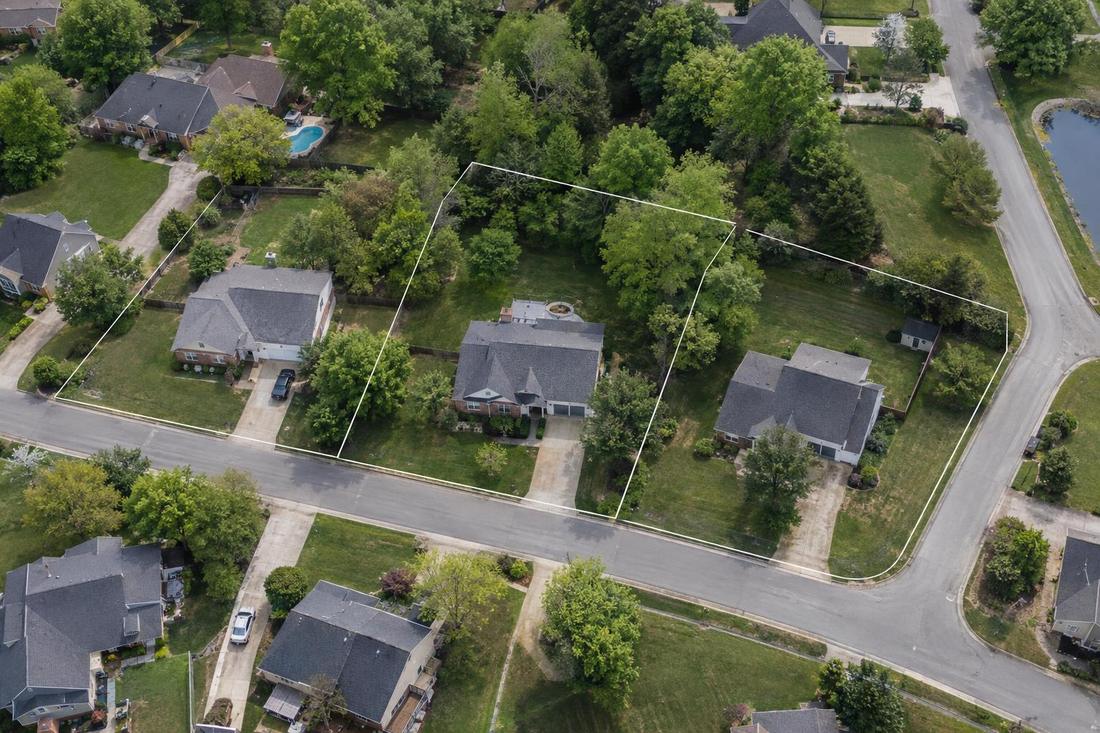
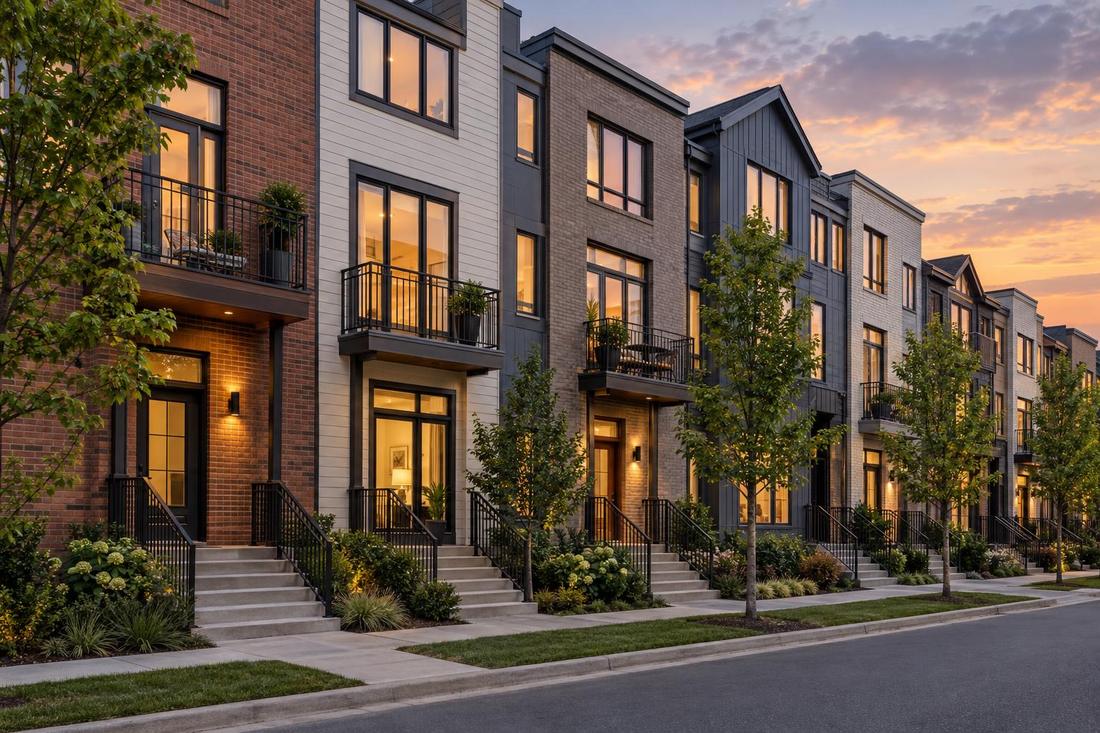
Multi-family projects must balance density with livability. We study zoning, setbacks, parking and utilities, then design unit layouts with good light, privacy and storage, shared walls that handle sound and fire separation and exteriors that look like part of the neighborhood rather than a box.
We design duplexes, triplexes, townhome rows and small apartment buildings across Middle Tennessee, including infill sites in Nashville and growing suburban areas. We prepare concept plans, permit sets and coordinate with engineers, builders and developers.
What you get
Efficient plans with good light.
Details for shared walls and floors.
Access, utilities and circulation.
Facades that fit the neighborhood.
The process
Density, setbacks and parking.
Units, exteriors and site.
Coordinated with engineers.
FAQ
Yes. We work with both owners and development teams.
We prepare drawings that support rezoning requests.
Yes. We design repeatable plans for efficient building.
Service areas
From Clarksville to Shelbyville and Dickson to Cookeville, pick your city to see the architecture and home design work we handle in your part of Middle Tennessee.
Not on the list? Call 615-431-3789. We take projects across Middle Tennessee.
Call, text or send the form. Tell us about the project and we will take it from there.